
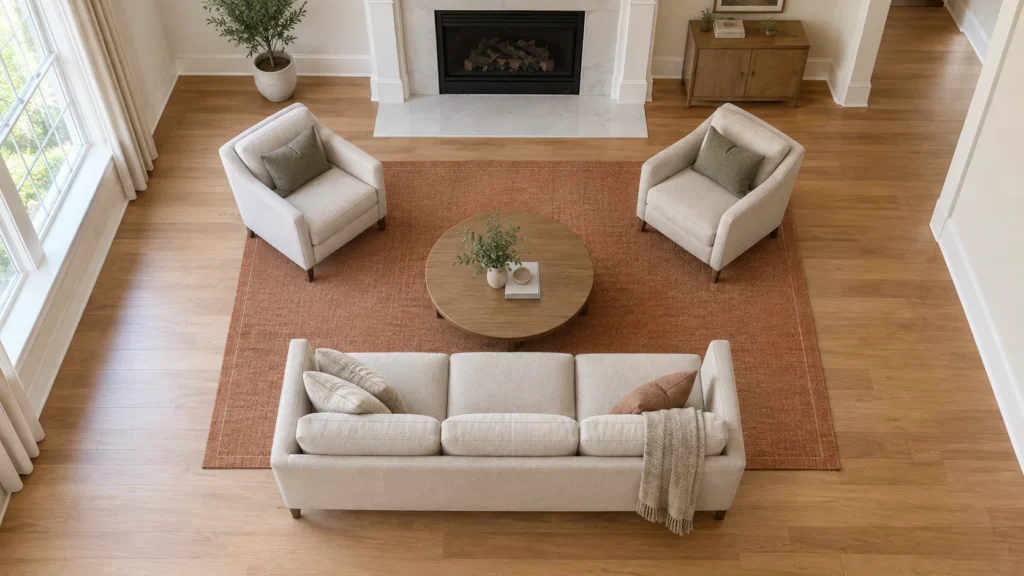

I have watched enough rooms to know how this usually starts. Your furniture setup for the living room probably dates to the day the movers went home. Nobody chose that slowly. The sofa fit, the chairs went where the floor was clear, and you have been living inside that first guess ever since.
Why does a room still feel wrong when the furniture is decent? Because most people inherit a layout instead of deciding one. A living room furniture layout only works when someone rebuilds it around how the house is actually used today.
So this is not a decorating problem. It is a planning problem. I am going to give you one sequence and three numbers, and those three numbers will fix more rooms than any new piece of furniture will.
You may hear that pushing furniture against the walls opens a room up. But that is backwards. The small-room test later is where that myth dies.
Ignore anything that tells you to buy first.
Table of Contents
Measure the Room Before Anything Moves
The floor decides this before any sofa does. Measuring a living room takes ten minutes, and it saves an afternoon of dragging furniture back where it came from.
Take the tape into the room and write down six things. Wall length, wall width, and the door openings. Those are the room dimensions everyone argues about later. Alcove or bay window depth. Radiator and vent positions, because furniture parked in front of a heater wastes heat all winter. Then the outlets. I keep that one last, because half the rooms I look at have exactly one wall where the TV can go, and people find that out after the heavy lifting.
A room layout plan is just a floor plan with the walking drawn on it. Traffic flow in a room is the first thing to die when you sketch rectangles and forget the path.
Tape It Out or Use an App, Same Job
Tape the sofa footprint on the floor using its real length and depth, then stand inside the taped gap. Your legs judge a walkway far better than your eyes do. An app with the furniture in your camera view does the same job faster, and a living room layout planner lets you test nine layouts before the coffee gets cold. Architects draft a floor plan for the same reason you tape. The drawing is the point, never the tool.
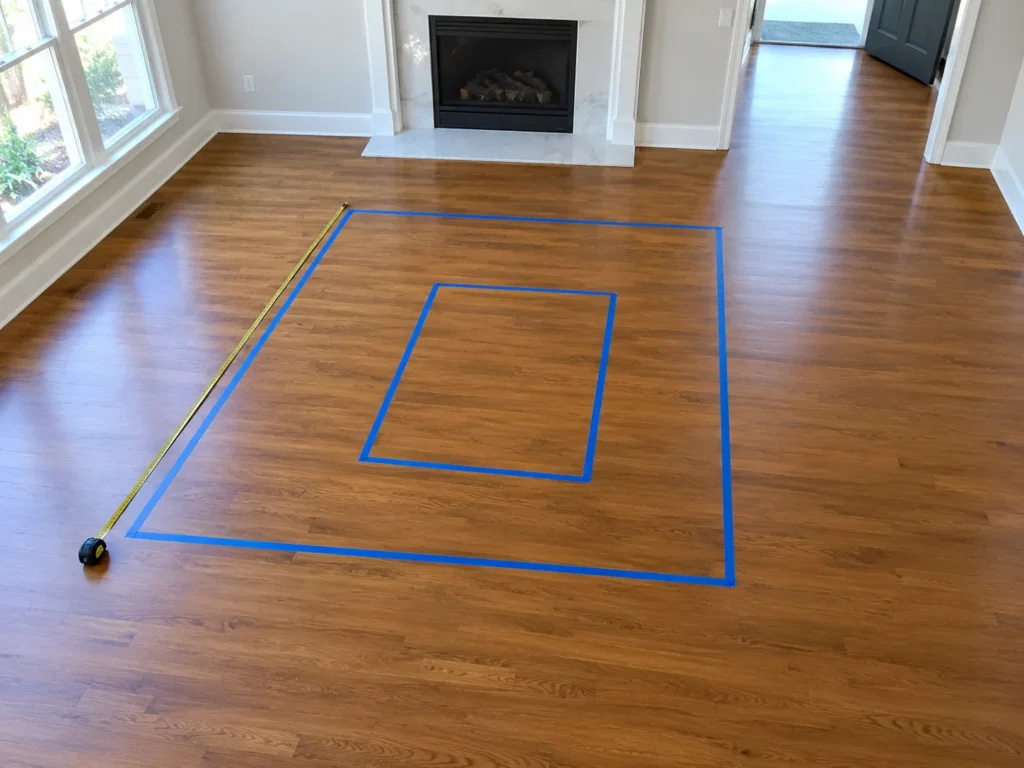
Skip the tape, and you carry the sofa twice.
Find the One Thing the Room Is About
A room without a boss becomes a room about the walls. I start by picking the one object everything else has to answer to. A fireplace. A TV. A window wall. Or nothing.
If there is nothing, I make one. A console. A piece of art. A pair of built-ins. Plenty of designers aim seating at people, not at a screen. That is a choice, not a law. I still need a room focal point before I place a seat.
I start by anchoring furniture to a focal wall, because that is what stops the chairs from arguing. The largest seat faces that object. The chairs, the table, and the rug then negotiate around that seat.
I treat a sofa that faces away from the door as a fail, because guests walk in and meet a wall of cushions. Face the seat at the object. Keep the back off the entry. If the TV and a fireplace both want the job, pick the one you actually use at night, and let the other one sit to the side.
Furniture Set Up for Living Room: 8 Layouts You Can Copy
Pick the seating arrangement that matches the shape you live in, not the set that arrived in one truck. A furniture arrangement is eight patterns, and only one of them will fit your floor.
Tanger, the furniture retailer, uses a 2 to 1 seating ratio: one sofa to two chairs. I treat that as a start. If your room is long, small, or doing two jobs, skip to the layout that names that problem.

1. Sofa plus Two Chairs Across From It
This is the sofa and armchair layout I trust in a wide or rectangular room. One sofa. Two chairs across from it. Conversation seating works when people can see faces without turning their shoulders.
The 2 to 1 seating ratio lives here. Keep the coffee table in the 14 to 18 inch band so knees and cups both work. A small room does better with fewer bigger pieces, or at least fewer than the set you bought. I come back to that when the room is small.
If the chairs sit in the walking line, this is not the layout. Walk the path once before you keep it.
2. Two Sofas Facing Each Other (Only If Your Room Is Big Enough)
Two sofas facing each other look finished in a photograph. They also eat deep. Two sofas facing each other need a room that can hold two sofa depths, a table, and a walkway. I will not publish a minimum room length I have not measured. If your floor cannot hold those four layers, this is not yours.
Watch the entry. A sofa with its back to the door fails the same way a single sofa does. Guests meet cushions.
If yours cannot hold two depths, a table, and a path, stop here and use the sofa-plus-chairs plan.
3. The L Shape That Breaks a Long Room in Half
The L is living room zoning with two seats. Put the sofa on the long wall. Turn a chair or a second seat at 90 degrees so the long floor becomes two squares.
This is the layout I use when a room is a corridor and a sitting room at once. The L in a square room leaves a dead corner you will fill with a plant and then hate. Keep the L for a long floor.
4. Floating Sofa, Console Behind
A floating furniture layout pulls the sofa off the wall and parks a console table behind the sofa. The console is a backrest for people who feel exposed and a landing strip for lamps and keys.
Use it when the room has space behind the seat and you need a path along the wall. If the sofa still hugs the wall, the console is decoration. Pull the seat first.
5. Sectional in the Corner Cut
Sectional sofa placement goes wrong when the corner of the sectional points at nothing. Cut the corner of the room so the sectional holds the center open instead of packing the walls.
Do not put the long bag toward the door. I treat that as a fail in every layout. A corner sectional in a long narrow room makes a tunnel. Cut the corner only when the room is roughly square, or when the L of the sectional is doing the same job as the long-room L.
6. The TV Arc
The TV arc points every seat at the screen. Sightlines first. Symmetry second. Use a low TV console. Set the middle of the screen at seated eye level.
This is for a media-first room. Plenty of designers still aim seats at people. If talk matters more than watching, skip the arc. Use a sofa plus chairs and let the screen sit to the side.
7. Two Zones, for a Room That Does Two Jobs
Two zones for a room that does two jobs. One seating group. One other job: desk, dining, and floor play. A rug or a console draws the line. Living room zoning is the name for this.
Keep each group tight. Past 8 feet voices go up. If the room only has one job, two zones give you two leftovers.
8. Back to Back Divider for Studio and Great Rooms
Two sofas, or a sofa and a daybed, share one spine. Each side gets a job. This beats a floating island in the middle of a shared floor.
Back to back is a divider, not a crowd. If you do not need two rooms, you do not need two backs.
How to Arrange the Living Room Furniture: The Order That Works
People pick up the rug first because the rug is light. Start with the sofa, then the chairs, then the table, then the surfaces, then the rug and the light.
The usual question is how to arrange the living room furniture, and the usual move is choosing more pieces. A furniture arrangement is the sequence you place the pieces in. Most rooms never get a sequence.
I start with the largest seat, or at least I do now. Skip the largest seat and the table the rug and the lamp all land in the wrong place.
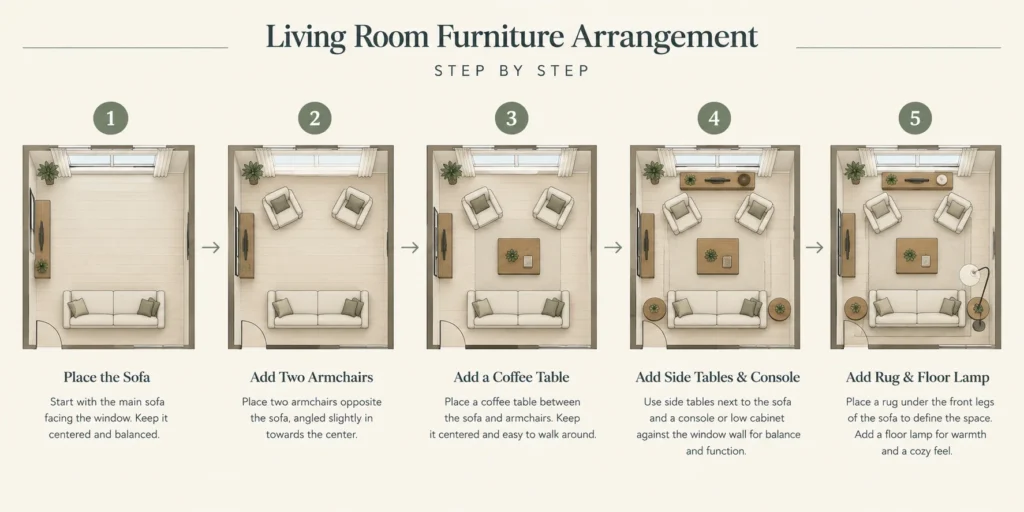
- Anchor the sofa by pointing it at the one object the room is about, because every other piece has to answer to that seat.
- Pair the chairs across from the sofa. Talk needs a facing pair, not a row along one wall.
- Bridge the group with a coffee table between the sofa and the chairs, so two groups become one conversation.
- Add side tables and a console only after the seats stay put, because surfaces serve the seats.
- Set the rug and the light last. The rug has to sit under a group that already exists, and a lamp has to land where a person already sits.
Skip step 1 and steps 3 to 5 fail. If the sofa faces a blank wall, the chairs copy that blank stare and the rug frames nothing. But the coffee table cannot save a sofa that faces a blank wall. The sofa faces a blank wall, the chairs copy that blank stare and the rug frames nothing. But the coffee table cannot save a sofa that faces a blank wall.
The Numbers: Walkways, Reach, and Screen Distance
Most rooms fail on gaps, not on taste. A living room needs three clearances: a walkway, a reach to the coffee table, and a screen you can see without looking up.
Furniture placement rules are distances, not taste. Two rows below are disagreements, not averages: walkway 18 vs 24 and screen distance by resolution.
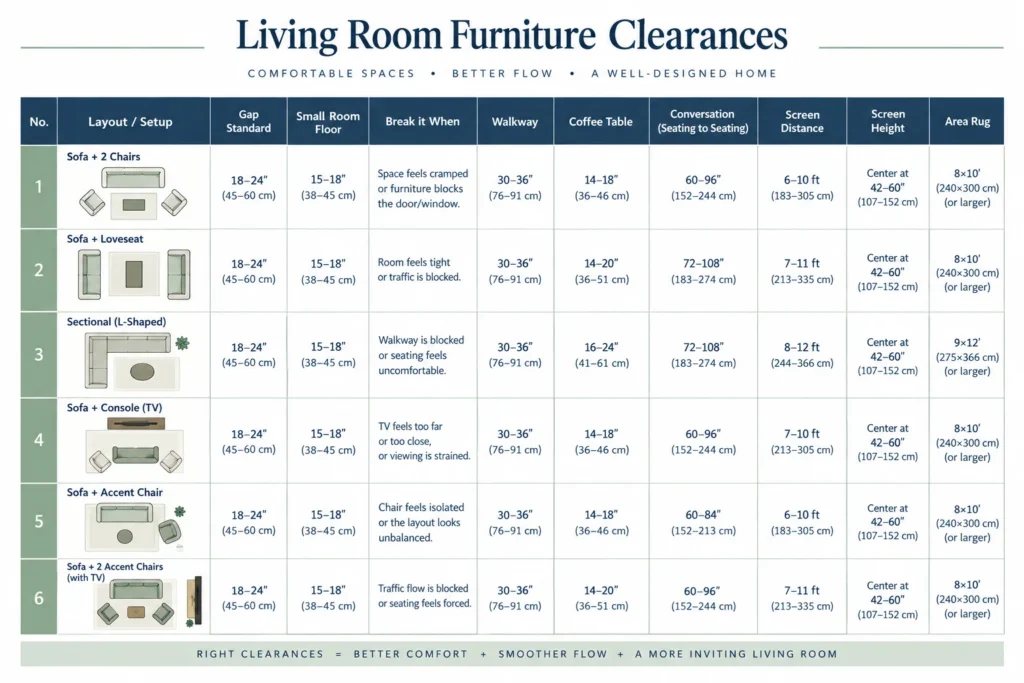
| Gap | Standard | Small room floor | Break it when |
|---|---|---|---|
| Main walkway | 30 to 36 inches (76 to 91 cm) | 24 inches (61 cm) | Not under 24 |
| Coffee table | 14 to 18 inches (36 to 46 cm) | Same band | 20 inches (51 cm) if shared |
| Conversation | Under 8 feet (244 cm) | Keep people close. | Voices rise past 8 feet. |
| Screen distance | 1.5 times to 3 times the screen | Closer if sharp | Resolution, not taste |
| Screen height | Seated at eye level in the middle | Same | Not standing height |
| Area rug | Front legs on the rug | Same | Do not float the rug. |
How far should a coffee table be from the sofa? 14 to 18 inches (36 to 46 cm). Wider, toward 20 inches (51 cm), if people sit on both sides.
How much space to walk through? 30 to 36 inches (76 to 91 cm) on a main path. 24 inches (61 cm) is the small-room floor I will not cross.
End table spacing follows the seat, not the wall. Keep a table where a hand lands. I am not publishing a coffee table height I have not sourced. Clearance is the 14- to 18 inch band.
The 8 Foot Conversation Rule
Scale a conversation area to the people, not to the empty floor. Keep seats under 8 feet (244 cm). Past 8 feet voices go up. Published ranges run from 3.5 to 10 feet. I use the middle as a ceiling, not as a target to stretch toward.
Where the Screen Goes, and How High
Most guides skip screen height. I set the middle of the screen at seated eye level, usually on a low TV console, not at a published inch mark I cannot defend. TV viewing distance splits with resolution, not taste. The old multiplier assumed you could see pixels. Sources split from about 1.5 times the screen to 3 times. Closer if the picture is sharp.
Walkways: the Standard Number and the Small Room Floor
A main path wants 30 to 36 inches (76 to 91 cm). Walkway width in inches is a tier, not a single law. The 36-inch walkway rule is a standard, not a fail line. Some published guides allow 18 inches in a tight room. 18 is survivable. I still use 24 inches (61 cm) as the floor. Do not go under 24 without a reason you can name. Traffic flow in a room dies when the path is a leftover gap.
Rugs: the One Rule That Fixes a Floating Room
Rug and furniture placement is one move. Front legs of the sofa on the rug. That is the rule that stops a floating room.
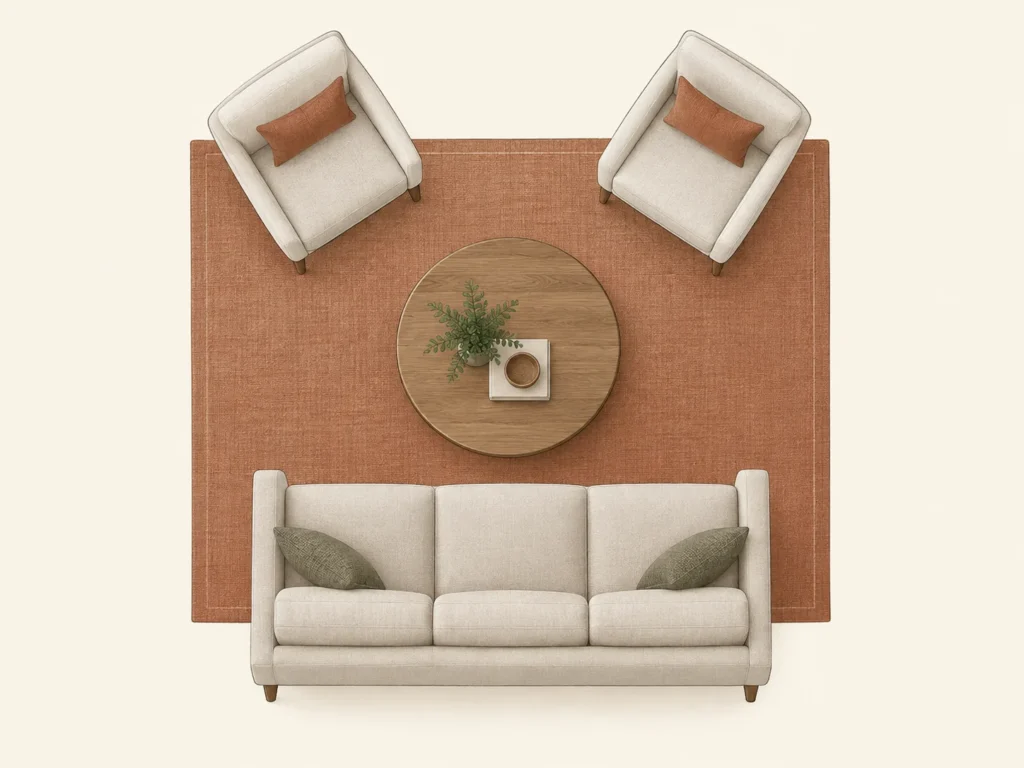
I do not publish area rug sizing I have not sourced it. Until a verified chart exists, front legs on. Do not float the rug in the middle of the bare floor.
Furniture Set Up for a Small Living Room
Furniture set up for a small living room follows the same rules with less margin. I do not treat a small room as a separate category. Small living room layout ideas that work start with furniture scale and proportion, not with more small pieces.
Fewer, larger pieces. Leggy furniture so you see the floor. A round table if corners steal walkways. Armless seating if elbows hit walls. Seating capacity in a small room is how many people can sit without blocking a path, not how many seats you own. Walkways can compress to 24 inches. Not under.
Push everything off the wall. Photograph both. Keep the photo that looks larger. An empty middle is not a bigger room.
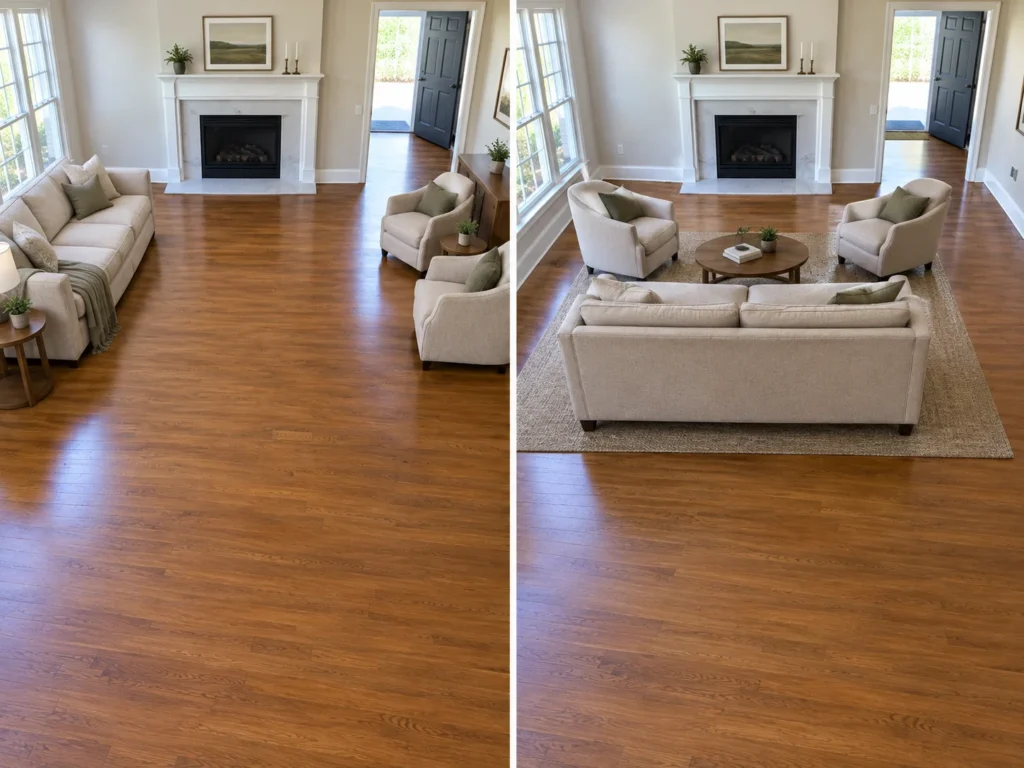
Bookshelf placement in a small room: go up, not deep. A tall shallow shelf draws the eye up. A deep low unit eats the floor and makes the room heavier. Accent chair positioning: one chair that works, not two that pinch.
Furniture Set Up for a Long or Narrow Living Room
Split a long or narrow living room into two zones, break the tunnel with an asymmetrical layout, and run seating across the short axis. Do not line both long walls. That is the whole long narrow living room layout in one pass.
An awkward living room layout is usually a long floor treated like a hallway. Living room furniture layout for awkward rooms starts by breaking that hallway, not by buying slimmer seats.
Break the Tunnel With an Asymmetrical Layout
Offset the pair. Stagger heights. No mirrored rows. Strict symmetry is the enemy in a narrow room. Mirror rows emphasize the exact axis you are hiding.
Put the Long Axis to Work With Two Zones
Put the long axis to work. Seating across the narrow dimension. A console or a rug as the divider. Living room zoning turns a corridor into two rooms.
Draw the Eye Up, Not Back
Tall shelving, vertical art, a lamp that stands up. Draw the eye up, not back down the tunnel. This is the only narrow-room tactic that is not about footprint.
6 Furniture Setup Mistakes in a Living Room
These six living room decorating mistakes are the same miss six times: no reference point, so the walls become the plan.
- You pack every piece against a wall, sometimes over a vent. The middle dies, wall art above the sofa hangs over a sofa that faces nothing, and matching side tables turn the room into a showroom, so float the largest seat.
- You never re-evaluate the moving-day layout. The room you use now is not the room the movers packed. Rebuild it around today.
- You light the room with one overhead and call it done. Floor lamp positioning is a seat problem. Put a lamp where a person already sits.
- You scale the conversation to the empty floor. Past 8 feet people raise their voices. Pull the seats in.
- You put a seat with its back to the entry. Guests meet cushions. Turn the largest seat so the door sees a face or a side, not a wall of upholstery.
- You drop an oversized storage piece into a small room. Accent chair positioning fails the same way: extra seats that pinch the path. Cut the piece that blocks walking.
When One Room Has Two Jobs: Open Plan Living Room Layout
When One Room Has Two Jobs: Open-Plan Living Room Layout
An open-plan living room layout is two jobs on one floor. Use a rug as the boundary before you buy a third sofa. Layouts 3, 7, and 8 already do this: an L, two zones, or a back-to-back divider.
Living room zoning here is a rug and a lamp, not a furniture wall. Do not float one big island in the middle of a shared space. Do not solve open-plan with more pieces when a rug would draw the line.
Takeaways and the Test You Can Run Tonight
Most people will move one chair tonight and call the room done. That is why nothing changes.
A furniture setup for the living room works when you pick one object, place the largest seat then protect the walk. That is the whole recap.
Furniture placement rules you can run without shopping:
- Measure the floor before you drag a seat.
- Face the largest seat at the one object the room is about.
- Leave 30 to 36 inches on a main path and 24 inches as the floor.
- Keep the coffee table in the 14 to 18 inch band.
- Front legs of the sofa on the rug.
- Hang curtains high and wide so the window does not shrink the wall. Curtain placement is a layout move, not a sewing project.
Push everything off the wall and photograph the empty floor. Then photograph the new group. Compare the two. Keep the one that looks larger.
If the photo still fails, then buy. Not before.
Living Room Layout Questions
These are the questions I get once the furniture is already on the floor.
How far should a coffee table be from the sofa?
Keep 14 to 18 inches (36 to 46 cm) so you can reach a cup without kicking the table. If people sit on both sides, I push toward 20 inches (51 cm).
How much space do I need to walk between pieces?
A main walkway wants 30 to 36 inches (76 to 91 cm). In a small room I use 24 inches (61 cm) as the floor. I do not go under 24.
Should my sofa go against the wall?
No. Float the sofa unless the floor is so tight that walking dies. Spend 20 minutes, push the sofa off the wall, photograph both, and keep the version that looks larger.
How do I arrange a living room with a couch, two chairs, and ottomans?
Use one sofa and two chairs as the default. Put the chairs across from the sofa. Park the ottomans as footrests or extra seats inside that group, not as a second island.
Does living room furniture have to match?
No. Vary height and shape. I never park two tall pieces next to each other. Matching sets look finished in a photo and flatten a real room.
How high should the TV be?
I set the middle of the screen at seated eye level, usually on a low TV console. Height beats arguing about distance. Standing eye level is the usual miss.
Can I see a layout before I move furniture?
Yes. Tape the footprints on the floor, cut paper templates, or use the camera on your phone. Same job, different effort. The drawing is the point, not the tool.

Pingback: Images of Living Rooms with Sectionals: 15 Real Ideas
Pingback: Things in the Living Room: 15 Essentials You Actually Need
Pingback: Living Room Without Carpet: 7 Smart Ways to Make It Cozy
Pingback: Ideas for Computer Desk in Living Room: 10 Smart Setups
Pingback: Living Room Theme Ideas for Apartments: 8 Easy, Cozy Looks
Pingback: Family Room vs Living Room: 7 Clear, Practical Differences
Pingback: Ideas for Accent Walls in Living Room: 18 Easy Upgrades
Pingback: Living Room Fireplace Ideas: 15 Simple & Cozy Designs
Pingback: Storage Cabinet for Living Room: 7 Smart Buying Tips
Pingback: Ranch Style House Interior Design: Modern Ideas That Work
Pingback: Interior Design Styles Explained: 12 Smart Choices
Pingback: Contemporary Interior Design: What It Is and How to Use It
Pingback: Home Interior Design for Small Homes: 10 Simple Smart Ideas
Pingback: Modern Decorating with Antiques: Simple Tips That Work
Pingback: DIY Room Decor for Small Apartments: 10 Space-Saving Ideas
Pingback: Neutral Color Palette Interior Design: 7 Simple Room Combos