
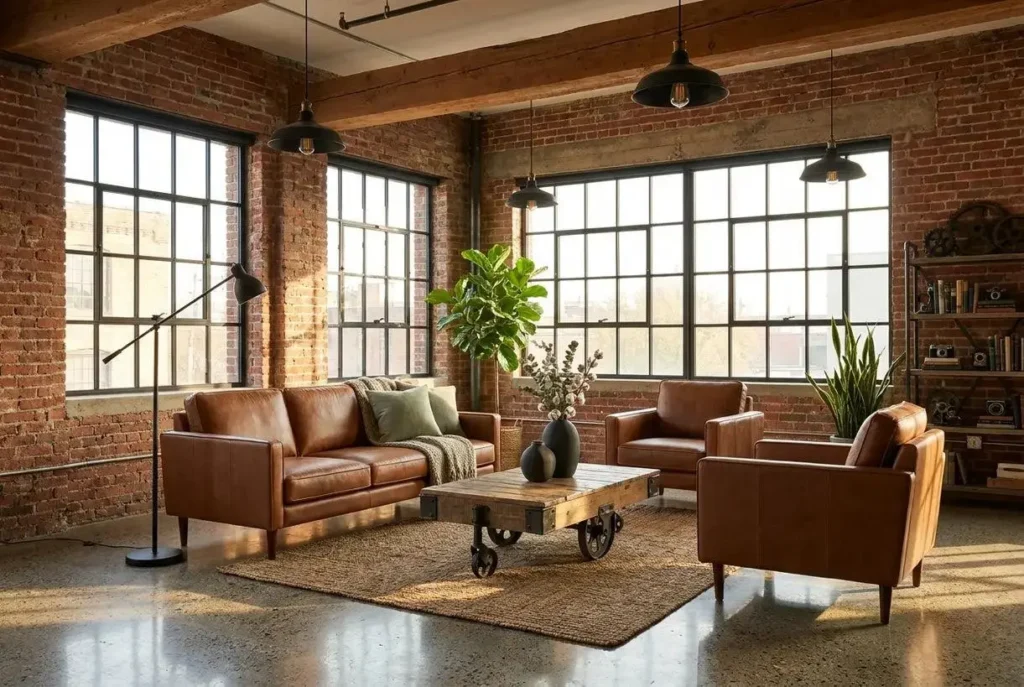

Industrial house interiors work when you use three or four raw materials and let them stay visible. Brick, concrete, steel, and reclaimed timber do most of the work. Everything else is softness you add so the room is actually liveable.
I have built this list around twelve materials. You will not use all of them. Most rooms can only carry four, and knowing which four is the entire skill.
Table of Contents
- What Actually Makes a Material “Industrial”
- The 12 Best Materials for Industrial House Interiors
- Exposed Brick (And When Veneer Is the Smarter Call)
- Polished and Waxed Concrete
- Microcement
- Reclaimed and Unfinished Wood
- Blackened Steel and Iron
- Galvanised and Stainless Steel
- Aged Copper and Unlacquered Brass
- Distressed Leather
- Black Framed Glass and Glass Block
- Edison and Filament Lighting
- Exposed Concrete Block
- Wool, Linen and Jute
- How to Mix Wood and Metal in Industrial Interiors (Without a Cold Room)
- Industrial Style on a Budget: What to Spend On and What to Skip
- Industrial Interior Design Mistakes That Make a House Look Half Finished
- Best Flooring for Industrial Style Homes
- The Industrial Interior Design Colour Palette That Actually Works at Home
- Which Materials Belong in Which Room
- What These Materials Look Like After Two Years
- Nobody Warns You About the Echo
- What Changes If You Live Somewhere Hot
- Common Questions About the Best Materials for Industrial House Interiors
What Actually Makes a Material “Industrial”
Here is the test I use. A material counts as industrial when a builder would normally have covered it up, and you decided not to.
That is the whole idea. Industrial interior design is not a shopping list of brick and steel. It is a decision about what stays visible.
Most people get this backwards. They buy things that look industrial and then wonder why the room still feels off. The look comes from leaving structural elements exposed, not from what you add on top of it.
Once you see it that way, the materials sort themselves into four groups.
Masonry. Brick, concrete, and concrete block. These carry the most visual weight in a room, so they are the ones you choose first.
Metal, steel and iron for structure, copper and brass for warmth, and stainless where you need something hard wearing.
Timber. Reclaimed, or left with the grain showing. New wood with a gloss finish works against you here.
Glass. Steel framed panels and glass block. Both divide a room without blocking the light.
Those four families are what I mean when I talk about the best materials for industrial house interiors. Everything else is furniture. If you want the wider picture first, this breakdown of how interior design styles are defined is worth five minutes.
Here is the part most guides leave out, and it is the part that decides whether the room actually works.
Four hard families on their own give you a space that photographs beautifully and feels awful to sit in. Hard surfaces bounce sound. They stay cold underfoot. Nothing in the room invites you to touch it.
So I treat soft materials as a fifth group rather than as decoration. Wool rugs, linen curtains, jute, and leather that already looks worn. Leather is the one soft material that also earns its place as an industrial material, because it ages the way brick and steel do. It gets better instead of just getting older.
And that is the same reason people pair this style with wabi sabi. Both of them let a material show its age instead of hiding it.
One more thing, and this explains most of the failures I see.
The style came out of converted factories and warehouses. The loft conversions began in New York in the middle of the last century, and the look got defined by the artists who moved into SoHo in the 1970s. Those rooms had ceilings well over four metres tall, steel joists and exposed ductwork overhead, and walls of glass along one side.
Your house almost certainly does not.
I am not saying that to put you off. I am saying it because nearly every mistake in this style comes from copying a room that had twice the volume and three times the light of the one you are standing in. An open concept floor plan helps, and it still does not fix a four metre idea in a two and a half metre room. This is why industrial style homes need a different approach from the lofts they are copying.
The style has also moved on since then. Modern industrial style in 2026 is warmer and less literal than the version most people remember from ten years ago. Exposed pipework on every ceiling and charcoal on every wall now reads as dated rather than bold. The materials have not changed much. How much of them you use has.
Which is why the list below runs to twelve, and you will probably use four of them.
The 12 Best Materials for Industrial House Interiors
The table below is the short version. Cost tiers are relative rather than actual quotes, because prices move too fast to print. One dollar sign means cheap. Three means get a professional quote before you commit.
| Material | Best room | Cost | Durability | Upkeep | Watch out for |
|---|---|---|---|---|---|
| Exposed brick | Living room, kitchen | $$ | Very high | Low | Easy to overuse |
| Polished concrete | Floors everywhere | $$$ | Very high | Medium | Cracks, feels cold |
| Microcement | Walls, wet rooms | $$ | Medium | Medium | Sealer wears |
| Reclaimed wood | Floors, tables, shelves | $$ | High | Medium | Moves with humidity |
| Blackened steel | Frames, legs, shelves | $ | Very high | Low | Too much turns heavy |
| Galvanised steel | Shelving, fittings | $ | High | Low | Reads commercial |
| Copper and brass | Handles, pendants | $$ | High | Low | Patina surprises people |
| Distressed leather | Seating | $$$ | High | Low | Cheap versions crack |
| Black framed glass | Partitions, showers | $$$ | Very high | Low | Condensation on frames |
| Filament lighting | Pendants, task lamps | $ | Medium | Low | Not enough light alone |
| Concrete block | Feature walls | $ | Very high | Low | Needs sealing |
| Wool, linen, jute | Floors, windows | $ | Medium | Low | None really |
Now the detail, because the table only tells you what to shortlist.
1. Exposed Brick
Brick is the material everyone recognises and almost everyone overuses. One wall does the job. Two is an argument. A whole apartment is exhausting.
Real structural brick inside a house is rare, and when you find it, it is not always worth exposing. Old brick can be soft, patchy, or painted a colour that looks wrong the moment you see it.
Brick veneer and thin brick slips solve both problems. They give you the wall without the structural work. They are a compromise, and I will keep calling them that, but a good one. I use real brick where hands might touch it and slips anywhere above eye level.
If you are deciding where that one wall goes, these accent wall ideas for a living room cover placement better than I can here.
2. Polished and Waxed Concrete
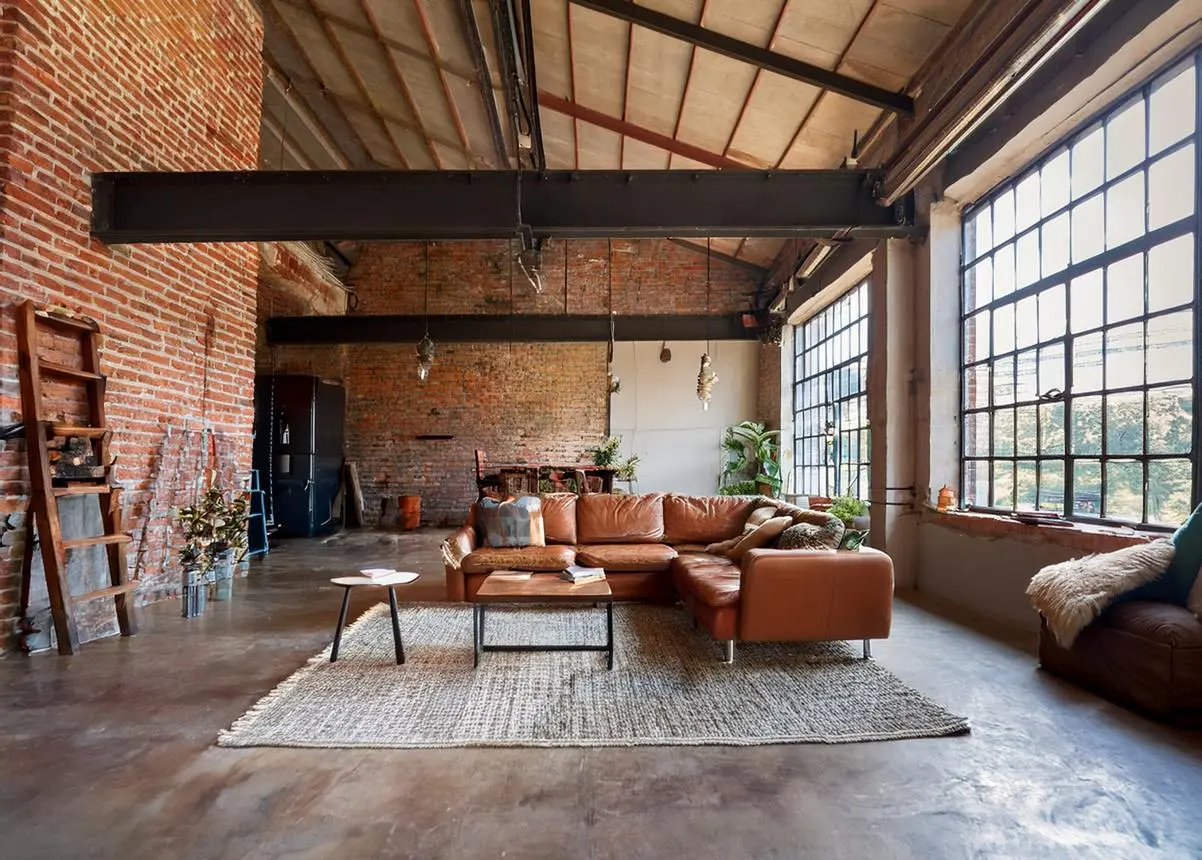
Polished concrete is not one product. It is a sequence of decisions about moisture, densifier, sealer, how much aggregate you expose, and how the edges get finished. Get one wrong and the floor looks wrong permanently.
The floor itself lasts for decades. That part is true. What people miss is the maintenance clause, because a polished floor needs pH-neutral cleaners, spills wiped straight away, and occasional burnishing to hold the sheen.
It is also hard, cold and loud. Every one of those complaints has a fix, and I get to them further down.
3. Microcement
Change block type or style
Move Paragraph block from position 37 up to position 36
Move Paragraph block from position 37 down to position 38
Change alignment
Change text alignment
Displays more block tools
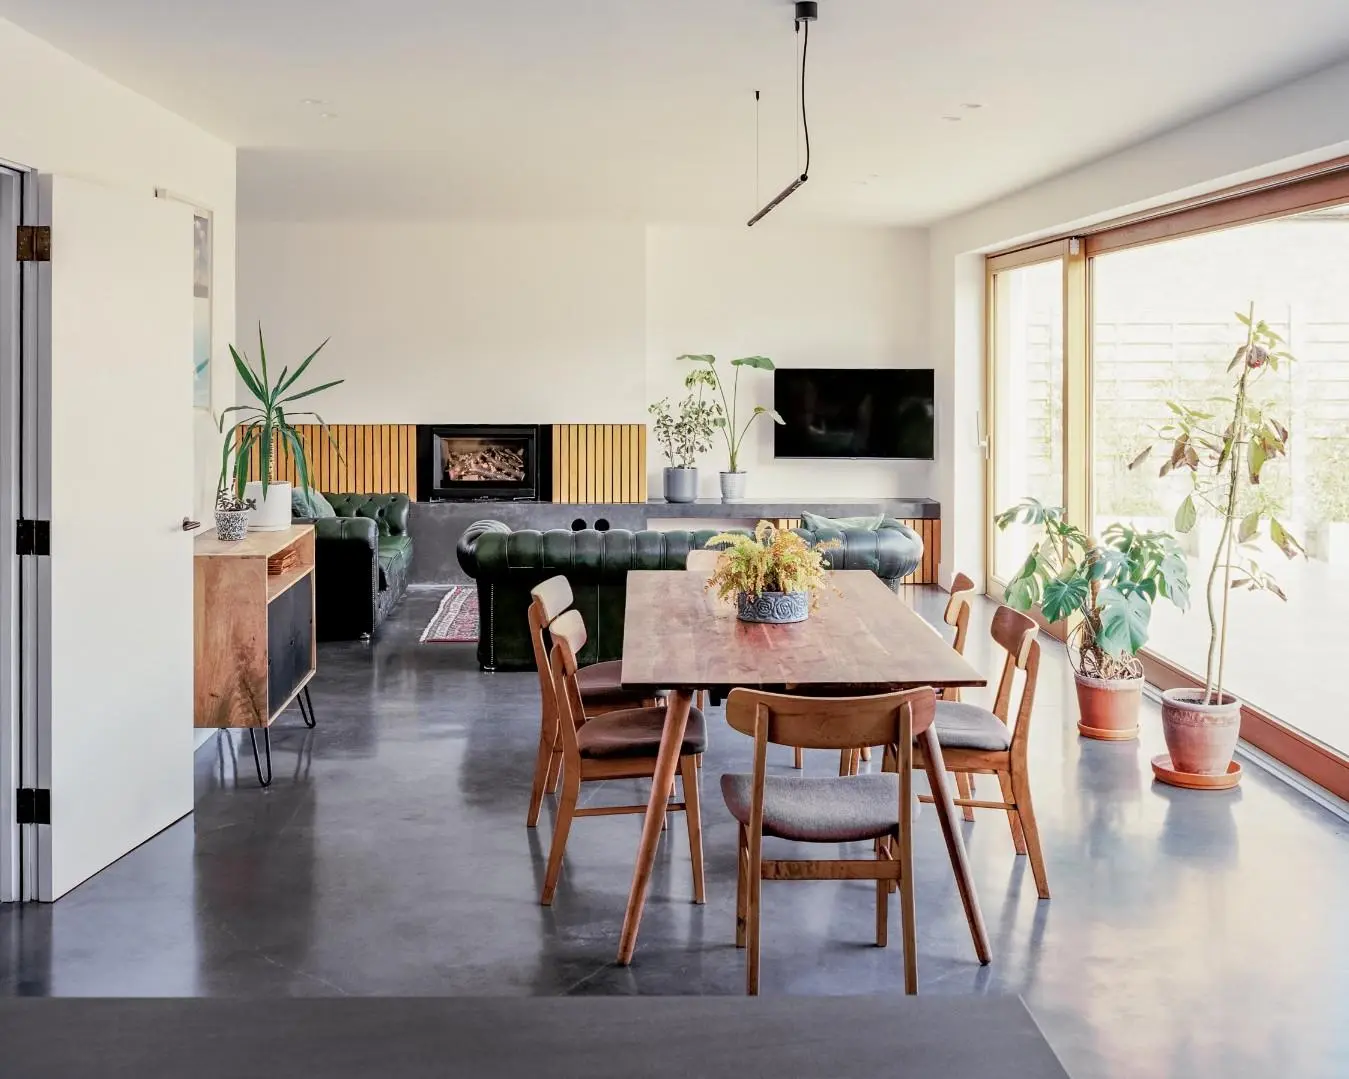
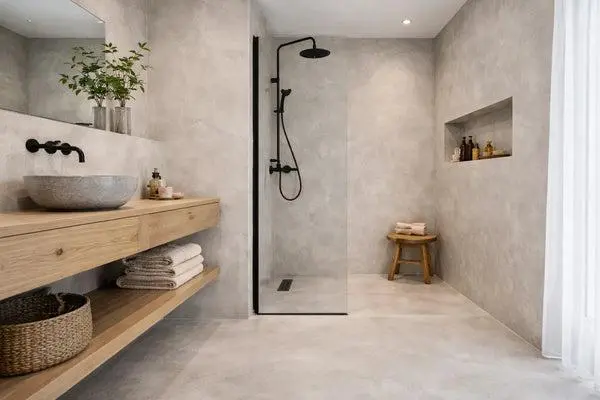
Microcement is a thin coating, a few millimetres, that goes over almost anything. That is exactly why it has become the answer for people who want a concrete look without pouring concrete.
It works on floors, walls, worktops and shower walls. It has no joints, which is the main reason people pick it over tile.
The catch is sealing. The sealer is the part that wears, not the material underneath. In a wet area I would ask the installer to put the maintenance schedule in writing before I signed anything.
4. Reclaimed and Unfinished Wood
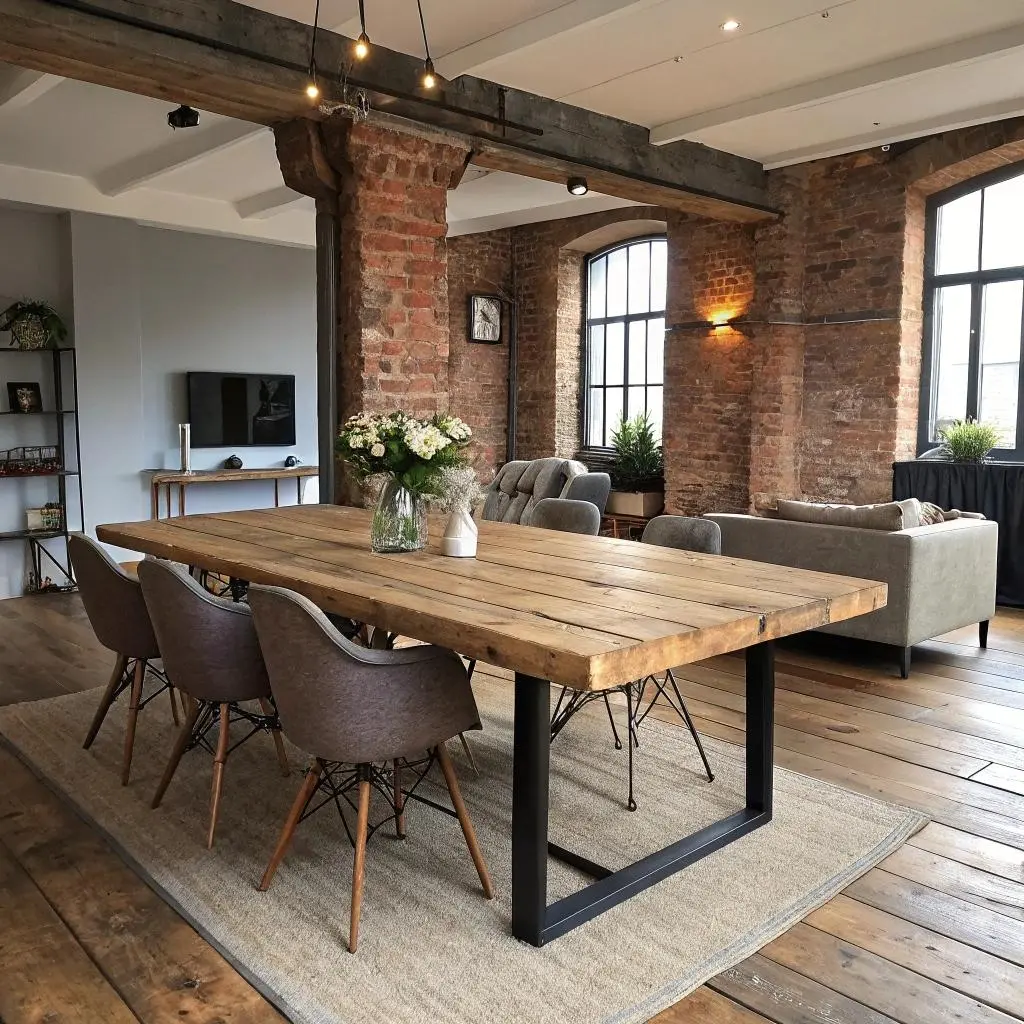
This is the material that stops an industrial room feeling like a car park. Reclaimed timber carries nail holes, saw marks and colour variation that new wood cannot fake.
Oak, Douglas fir and old scaffold planks are the ones I see used most. Walnut and aged oak read warmer and more expensive, because they are.
Keep the grain visible and skip the gloss. A high sheen finish on timber is the fastest way to make an industrial room look like an office. Reclaimed pieces also pair naturally with older furniture, and this guide to mixing antiques into a modern room goes deeper on that balance.
5. Blackened Steel and Iron
Blackened steel and iron carry the structural story. Window frames, shelf brackets, table legs, stair balustrades. Anywhere you want a thin dark line rather than a big dark surface.
Matte black is the usual finish, and it hides fingerprints far better than gloss does.
One warning that matters more than it sounds. Weathering steel, the kind sold as Corten, arrives active rather than finished. While it weathers it sheds oxide that stains concrete, stone and paving below it, and on porous surfaces that staining does not come out. Keep it outside, or put it over something you would not mind replacing.

6. Galvanized and Stainless Steel
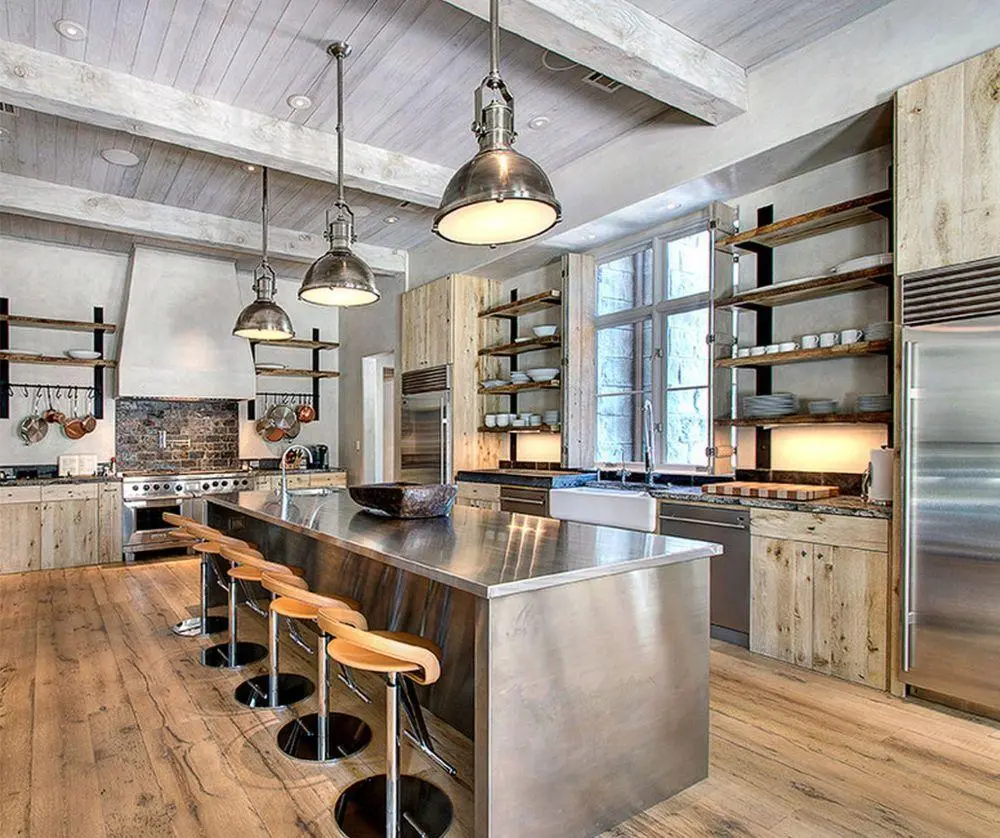
Galvanized and stainless are the working metals. Both are harder to wear than blackened steel, and both read cooler, which helps when a room already has a lot of warm timber.
Stainless tips into commercial kitchen territory fast. I keep it to sinks, worktops, and small details rather than large surfaces.
Galvanized costs less and has a mottled grey surface that already looks aged. It suits shelving, planters, and light fittings.
7. Aged Copper and Unlacquered Brass
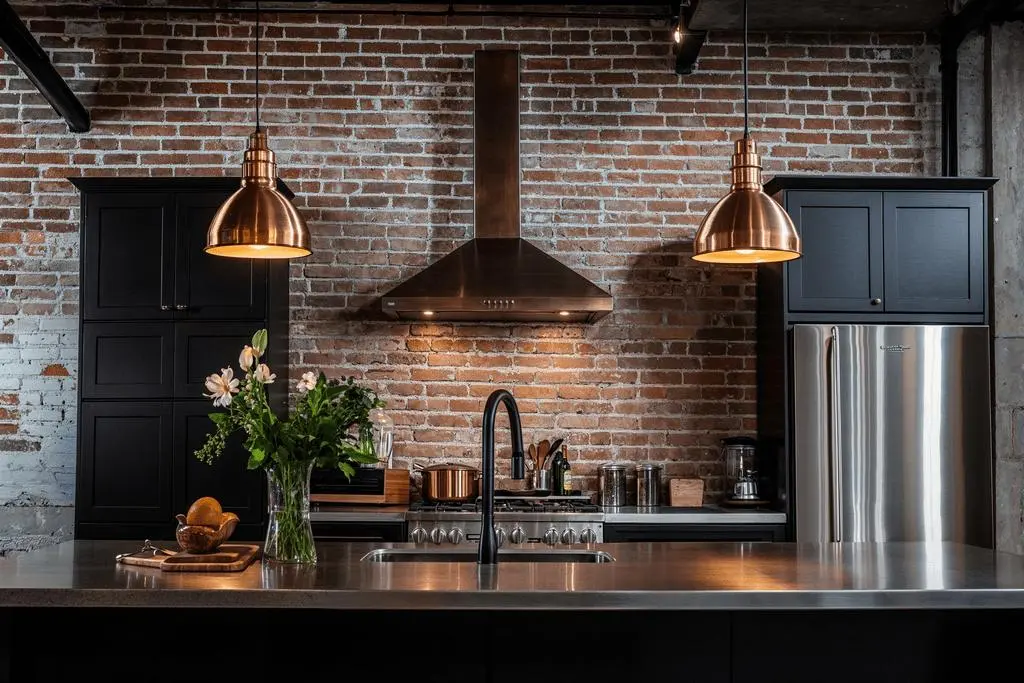
These are the fix for an all black room. Copper and brass bring warmth without going soft, and they are the only metals that improve with handling.
Unlacquered brass is a living finish. It dulls, darkens and goes patchy exactly where people touch it. That is the point of it, not a fault.
If you want metal that looks identical in five years, buy lacquered. It will not age, and it will not surprise you either.
8. Distressed Leather
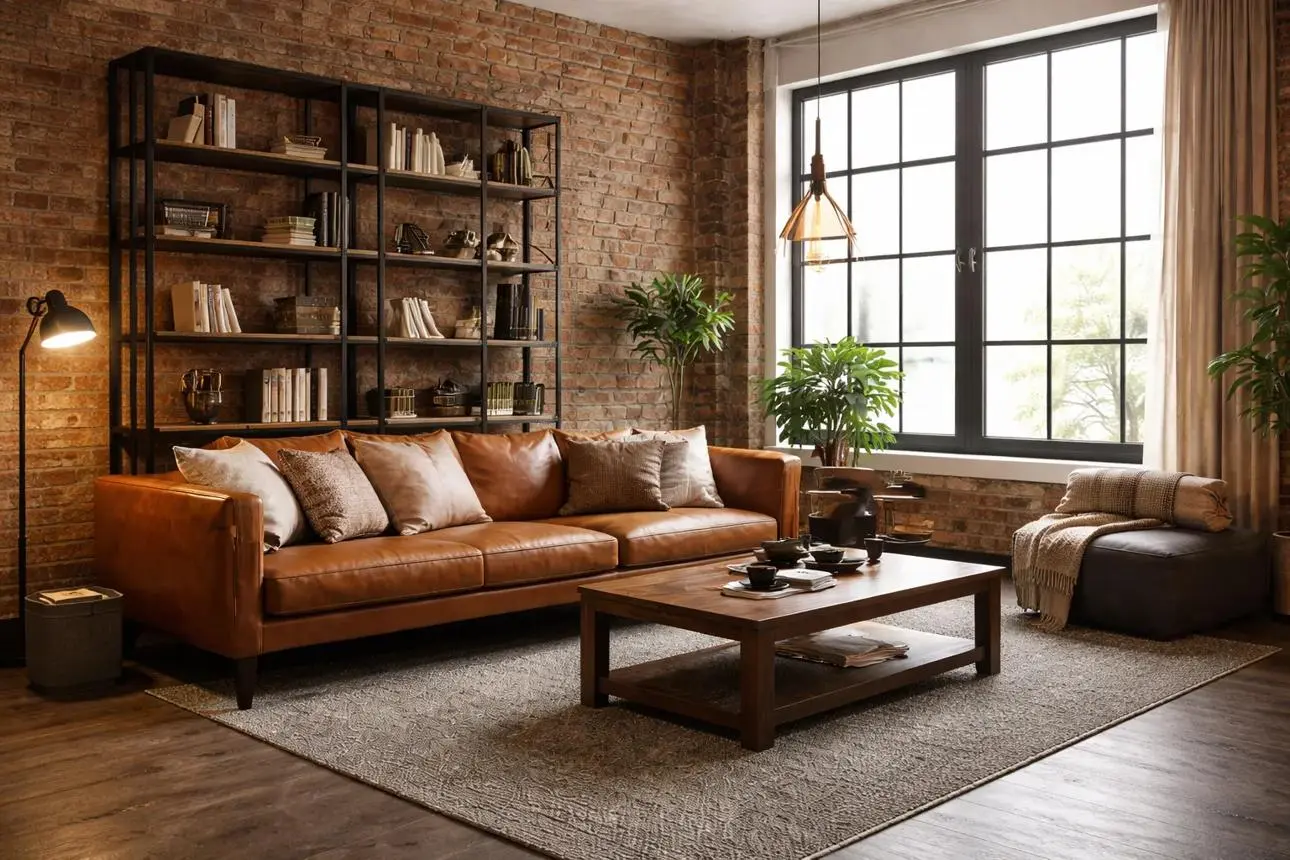
Leather is the one soft material that behaves like a hard one. It creases, scuffs and darkens, and it looks better for all of it.
Full grain, untreated or lightly waxed, is what you want. Corrected grain leather with a plastic looking topcoat sits badly next to brick and steel.
A worn leather sofa in a room with concrete floors does more work than any accessory you can buy.
9. Black Framed Glass and Glass Block
Steel framed glass divides a room without killing the light, which is why it matters more in small homes than it does in lofts. A solid wall in a small flat gives you two small rooms. A glazed partition gives you two rooms that still feel like one space.
Glass block has come back, and it is a cheaper way to get texture plus privacy in a bathroom or hallway.
The frames are the industrial part. Plain aluminium does not do the same job. If you are working with limited square footage, this guide to interior design for small homes covers partitions and zoning in more detail.
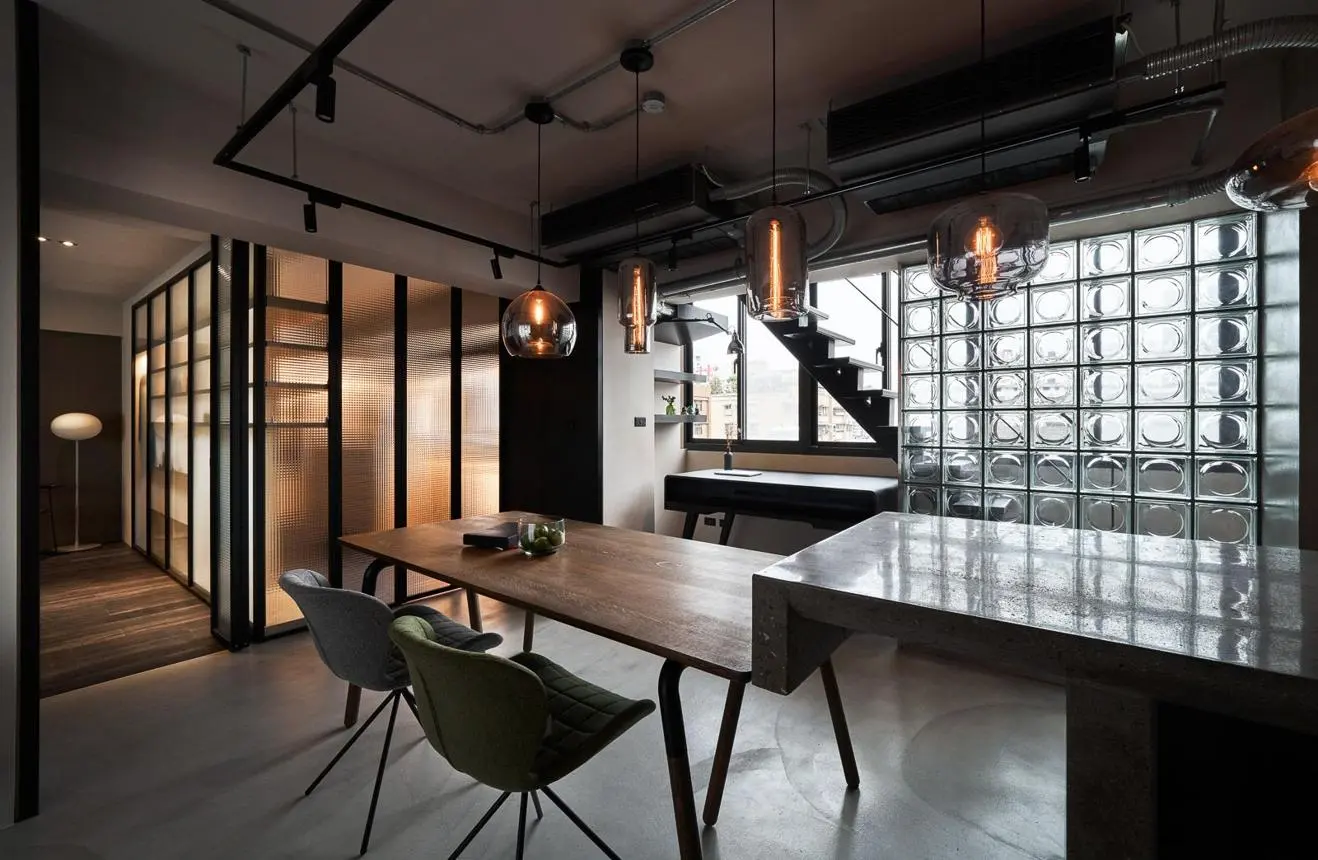
10. Edison and Filament Lighting
Exposed filament bulbs are the most copied element in this style and the easiest to get wrong. They are a warm accent, not a room’s only light source.
I use them where you can see the bulb. Pendants over a table, cage fittings in a hallway, a task lamp on a desk. Then I light the rest of the room with shaded fittings on a separate circuit.
Warm amber beats cool white every single time here. Cool light turns concrete blue and makes brick look grey.

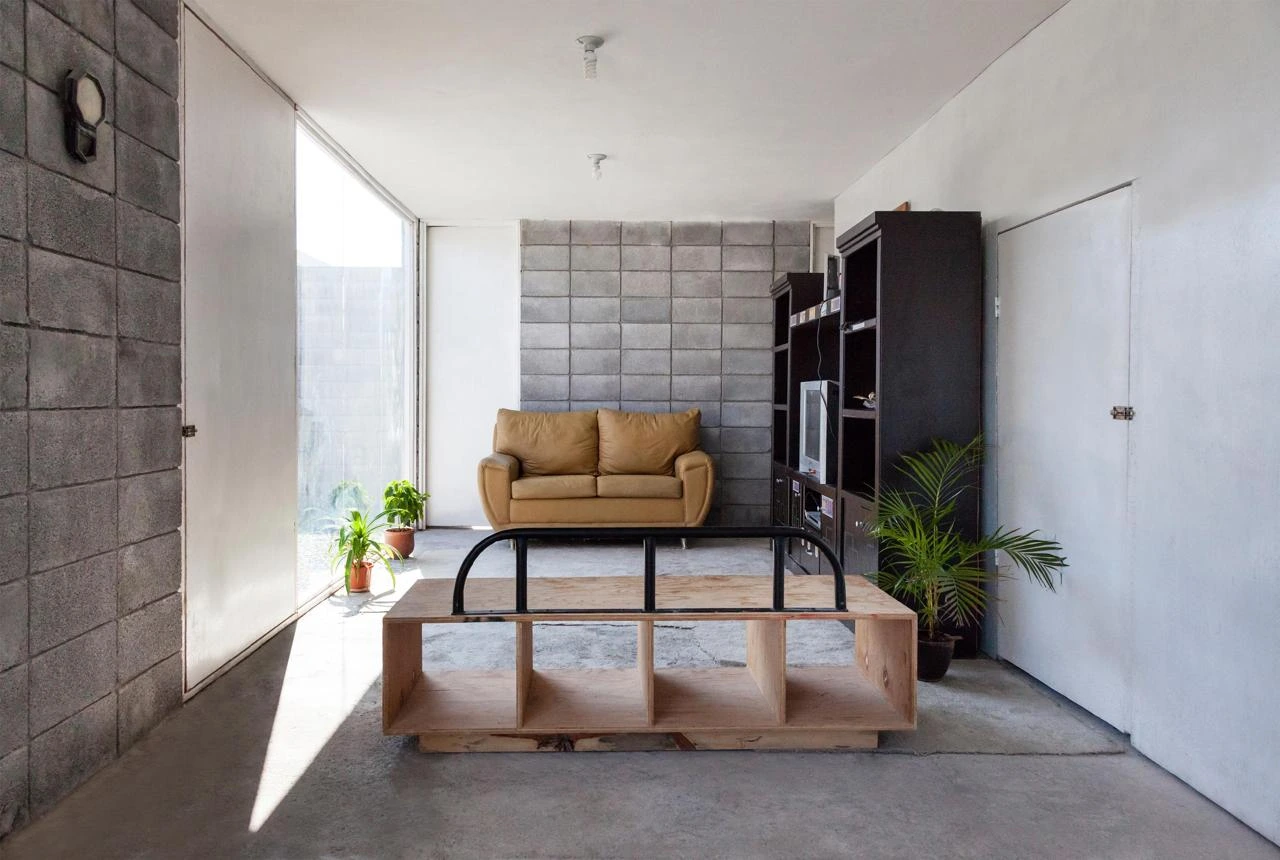
11. Exposed Concrete Block
Concrete block is brick’s more geometric cousin. The units are bigger, the grid is obvious, and it reads contemporary rather than nineteenth century.
It is also visually loud. One wall, or a half height partition, is usually plenty.
Block is porous, so it needs sealing indoors or it will dust and mark. Painted block loses most of the texture that made it worth using in the first place.
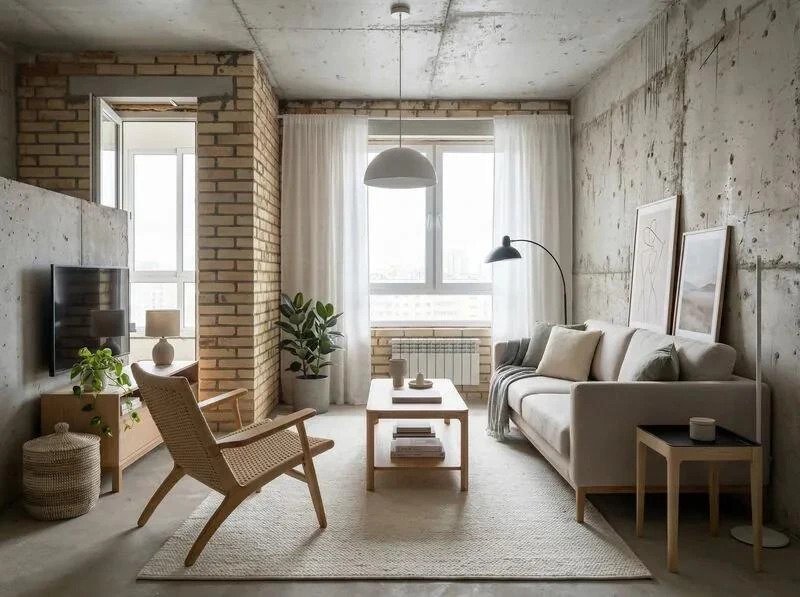
12. Wool, Linen and Jute
I put soft materials in this list because a room built only from hard surfaces is not finished. It is just loud.
Wool rugs under seating, linen at the windows, jute underfoot. These absorb sound and give the eye somewhere to rest.
They are also the cheapest way to test whether you even like this style. Buy the rug first, live with it for a month, then decide about the brick. And if you are weighing hard flooring against something softer, this piece on a living room with no carpet covers what actually changes when there is nothing underfoot.
How to Mix Wood and Metal in Industrial Interiors
Every cold industrial room I have walked into had the same problem. Too many materials doing the same job.
The fix is to give each material one job. One surface is the background, usually a wall or a floor, and it should be the largest area in the room. One material is the thing people touch, so a table top, a worktop or a handrail. A third is the outline, which means thin dark metal around a cupboard, a mirror or a window.
Three jobs, three materials. Add a fourth and the room starts arguing with itself.
Metals are where most people lose control. The rule I use is one dominant metal plus one accent, repeated at least three times. Black steel on the window frames, the shelf brackets and the table legs. Copper on the pendants and the door handles. That is a scheme. Brass plus chrome plus black iron plus copper in one room is four metals having a fight.
Warm and cool is the other balance worth watching. Concrete, steel and glass are cool. Timber, leather, brass and wool are warm. Three cool materials in a room need two warm ones or the space never feels finished. This is also where industrial overlaps with contemporary interior design, and both styles work better when one material clearly leads.
Industrial Style on a Budget
The honest answer is that most of this style is expensive, and the cheap versions of it tend to look cheap.
I watched a kitchen and dining walkthrough recently where the presenter priced the whole room item by item. As listed, it came to roughly $2,400, and most of that was appliances. Prices move, so treat that as a shape rather than a quote.
What that list made obvious is where the money actually goes. Appliances and fabrication. Not materials.
So here is how I would split it.
Spend on the things people touch. A solid timber table top, a real leather seat, proper door handles. These are the surfaces where a substitute announces itself within a week.
Save on the things nobody touches. Brick slips instead of structural brick. Laminate instead of solid wood on a low traffic floor. Concrete effect tile rather than poured concrete. Pendant fittings that look right instead of costing a lot.
If you are renting, spend nothing on fixed surfaces. Open shelving, a pot rack, a rug, two lamps and one leather chair will do more than any wall treatment you have to leave behind. There is a lot more in this direction in these DIY decor ideas for a small apartment.
The fake material question deserves a straight answer, so here it is. Fakes do not age. They only wear out, because there is nothing under the surface to develop character. Some designers refuse to use them at all. Others use them constantly in homes with no industrial bones to expose.
Both positions make sense, because they are answering different questions. I use the real thing where hands touch and eyes rest, and I economise overhead, behind, and anywhere a scuff will not show.
Industrial Interior Design Mistakes
I can usually tell within about ten seconds why an industrial room is not working, and it is almost always the same reason.
Someone copied a room they saw in a photograph, and that room was a converted warehouse.
That one mismatch produces most of the mistakes below.
Treating industrial as unfinished. Raw looking and left rough are opposites. A bad polished concrete floor is far more obvious than a bad paint job, because there is nowhere to hide. Every raw surface in this style needs finishing to a high standard. That is the whole trick, and it is the one people skip.
Scaling for a loft. Oversized pendants, factory doors and islands the size of a bed all work when the ceiling is four metres up. In a normal room they just crowd everything else out.
Brick on every wall. One focal plane. Not two. Definitely not four.
Four metals in one room. Pick one dominant and one accent, then repeat them.
Dark on dark. Black walls and charcoal floors in a room with one window gives you a cave, and people then blame the style instead of the palette.
Ignoring sound. I have a whole section on this further down, because it deserves one.
The last two are the ones I see most in flats, where every surface is close together and there is no distance to soften anything. If that is your situation, these themed living rooms in apartments show how far you can push a look before a small space starts fighting back.
Best Flooring for Industrial Style Homes
Flooring is the biggest surface in the room, so it is the decision that sets everything else.
If you want one recommendation, polished concrete is the most industrial floor you can put in a house and also the most permanent. It will last for decades. It will also crack, and the cracks are part of the look rather than a fault. That sentence either appeals to you or ends the conversation.
Microcement and concrete effect tile give you the appearance with far less commitment, and both are easier to live with day to day. I wrote more about sealed versus unsealed surfaces further down.
Timber is the warm option, and reclaimed timber suits this style better than new boards do. If budget is the constraint, laminate gets you closer than people expect, and it is the one compromise I would make without hesitating in a low traffic room.
Terrazzo and porcelain stoneware are worth a look if you want pattern rather than plain grey. Both handle wear well, and both read more contemporary than industrial, which is fine now that the style has moved that way. For a different comparison, wood floors also sit at the centre of traditional interior design, and seeing how the same material behaves there helps you judge how far to take it here.
Whatever you choose, budget for a rug at the same time.
Industrial Interior Design Colour Palette
Industrial rooms are not supposed to be dark. That is the single most damaging myth about this style.
The original lofts were bright. Huge windows, pale walls, light bouncing off concrete. The moody black and charcoal rooms you see in photographs are a later interpretation, and in a normal house they mostly just make the space feel smaller.
The palette I keep coming back to is a warm grey base, charcoal for the outlines, soft off white on the ceiling, and timber doing the warm work.
Then one accent. Terracotta, ochre or rust in 2026, rather than the cold blues people reached for five years ago. One accent on one or two objects, not a saturated feature wall.
The reason restraint works is simple. The materials are already supplying the colour and the texture. Brick is orange. Copper is warm. Concrete is grey. If the walls are also shouting, nothing else in the room gets heard.
If you want the wider principles behind building a scheme like this, this guide to a neutral color palette for interior design goes further than I can here.
Which Materials Belong in Which Room
Materials fail in predictable rooms. Here is what I have learned to avoid where.
Living room. Brick or block on one wall, concrete or timber underfoot, leather seating, one big wool rug. If there is a fireplace, brick or concrete around it is the easiest focal point in the whole house, and these living room fireplace ideas show how much a surround changes a room. This is also where open shelving and a storage cabinet in black steel earn their place rather than just filling a wall.
Kitchen. Stainless and galvanised anywhere water and heat are involved. Timber only where it will not sit next to the sink. Open shelving works here if you are genuinely tidy, and a hanging pot rack is the cheapest industrial gesture available in any room.
Bedroom. Go softer. Brick on one wall, then linen, wool and warm light doing most of the work. Full industrial in a bedroom is a mistake I see often and it never feels restful. The same logic applies to spare rooms, and these guest room decorating ideas are a good check on how much texture a sleeping space can actually carry.
Bathroom. Concrete effect or microcement on the walls, black framed glass around the shower, one dark mirror frame. Keep timber out of the splash zones unless it is properly sealed.
If you are planning the living room layout around all of this, the difference between a family room and a living room changes which materials make sense, because one gets far more wear than the other.
What These Materials Look Like After Two Years
Nobody writes about year two, which is strange, because year two is when you find out whether you chose well.
I sort materials into three groups when I am deciding.
Materials that improve. Unlacquered brass, full grain leather, reclaimed timber, raw brick. They darken, soften and pick up marks that read as character rather than damage.
Materials that hold steady with routine care. Polished concrete, glass, stainless steel. These look the same in five years if you clean them correctly and reseal on schedule. Miss the schedule and they do not fail dramatically, they just slowly go dull, and you stop noticing until a photo reminds you.
Materials that need active maintenance. Microcement, sealed block, waxed concrete. Here the coating is the part that wears, not the material underneath, which means the fix is a recoat rather than a replacement.
The staining problem belongs in this section too, and it is the one that catches people out. Weathering steel keeps producing oxide run off for months before it settles, and it will stain anything porous beneath it. If you are specifying it under a roof, plan for the run off or plan to replace whatever sits below it.
Nobody Warns You About the Echo
A room can look exactly right and still be unpleasant to sit in, and sound is usually the reason.
Brick, concrete, glass and steel all reflect sound. Put four of them in an open plan room and you get a space where every chair scrape carries and every conversation bounces.
People describe this as the room feeling cold. It is not temperature and it is not colour. It is echo.
The fixes, cheapest first. A large wool rug under the seating. Linen or heavy cotton at the windows. Upholstered seating instead of a bare wooden frame. Fabric on the walls. Acoustic panels last, because they are the only ones you actually have to look at.
Big soft furniture does more here than any acoustic product you can buy. That is why the largest upholstered piece in the room matters more than people expect, and why a sectional usually outperforms a sofa plus two chairs in a hard surfaced room.
What Changes If You Live Somewhere Hot
Almost everything written about this style assumes a cold climate, and that advice does not travel well.
In a hot and humid place, three things change.
Dark metals in direct sun get hot enough to be unpleasant to touch, and they hold that heat for hours. Use them on frames and fittings rather than on large surfaces facing a window.
Unsealed timber moves. Humidity makes it swell, dry seasons make it shrink, so gaps and cupping show up much faster than they would in a temperate house.
Cold glazing in an air conditioned room collects condensation, and black steel frames are the worst place for it, because the water sits on the frame and eventually marks the wall below.
What works instead is lighter coloured concrete and microcement, which stay noticeably cooler, and terracotta rather than dark stone. Air movement matters more than any material choice here, so plan the ventilation before you pick the finishes.
Common Questions
How much exposed brick is too much?
One focal plane. A second wall is arguable and a full room exhausts the eye. Not all original brick deserves exposing either, because old brick is often soft, patchy or painted a colour that looks wrong once it is uncovered.
Do I need to live in a converted loft to pull this off?
No. Transfer the material language rather than the dimensions. Keep the brick, steel and timber, but scale the pendants, doors and islands to your ceiling height instead of the one in the photograph.
Will Corten steel stain my floors?
Yes, while it weathers. Weathering steel sheds oxide run off for months before the surface stabilises, and on porous materials like concrete or stone that staining is permanent. Keep it outdoors or detail a way to catch the run off.
Is polished concrete high maintenance?
It lasts for decades but it is not low effort. Expect pH neutral cleaners, immediate spill clean up and periodic burnishing. Durable and maintenance free are not the same thing, and this is where people get caught.
Can you mix different metals in one room?
Yes, with a rule. One dominant metal plus one accent, each repeated at least three times. Without that repetition the room reads as accidental rather than deliberate.
What is the cheapest way to get an industrial look?
Start with the soft layer and the lighting. A rug, two warm lamps and a hanging pot rack change a room for very little. Then consider laminate or brick slips, while being honest that both are compromises rather than equivalents.
Does industrial style have to be dark?
No. The original lofts were bright, with large windows and pale walls. Dark on dark in a normal house reads as a cave. Use a warm grey base with charcoal as an accent instead.
Is industrial style still current in 2026?
Yes, but in its warmer form. The 2010s version, with exposed pipework on every ceiling and charcoal on every wall, now looks dated. The materials are largely the same. The quantity has changed.
Start with the rug. If a room still feels wrong after a month of living with wool underfoot and warm light overhead, the problem was never the materials.



Pingback: Yellow Bedroom Ideas: 15 Easy Looks That Feel Calm and Warm