


A computer desk fits in a living room when you choose the spot before the desk. You need one clear wall, roughly 5 feet (150 cm) of depth from that wall for the desk and chair together, and a layout that keeps the path to the sofa and the door open. Below are 10 layouts, the space each one needs, and the one trade-off each one costs you.
Key takeaways
- Side-on to a window and outside the walking path is the best position in most rooms.
- Plan on about 5 feet (150 cm) of floor from the wall for the desk and chair together.
- Depth matters more than width: allow at least 24 inches (61 cm) once a monitor is on the desk.
- Laptop users can choose a fold-down, floating or console desk. Two-monitor setups need a floor-standing desk.
- One cable exit, storage with doors and a two-minute end-of-day reset keep the desk from taking over the room.
Table of Contents
Which living room desk layout fits your space?
| Layout | Best for | Space it needs | Main catch | Renter-friendly |
|---|---|---|---|---|
| Corner desk | One monitor plus paperwork | Free corner, about 4 to 5 ft along each wall | Clutter collects in the angle | Yes |
| Floating wall desk | Laptop only | 16 to 24 in deep, wall with studs or anchors | Low weight rating | Only if drilling is allowed |
| Console desk behind the sofa | Laptop or one monitor | Sofa pulled roughly 4 ft off the wall | Needs 18 to 24 in depth, not a standard console | Yes |
| Desk in the TV wall | Laptop, one focal wall | One wall with a matching unit | One power strip rarely reaches both | Depends on the unit |
| Fold-down desk | Work 1 to 3 days a week | Closed 8 to 20 in deep, about 4 ft of floor when open | Surface must be cleared daily | Only if drilling is allowed |
| Side-lit desk by a window | Daily work and video calls | A side wall next to the window | No free side wall means blinds and a lamp | Yes |
| Alcove or nook desk | One or two monitors | Alcove at least 4 ft wide | Vents, radiators, walking route | Yes |
| Sofa back table | Short sessions | Slim table behind the sofa | Bar height strains elbows and feet | Yes |
| Room divider desk with storage | Full workday, hiding gear | About 6 ft of open run | Back of open shelving looks unfinished | Yes |
| Rolling cart desk | Tiny apartments, occasional work | Any clear floor patch | Small top, cables fight movement | Yes |
Does a desk really work in a living room?
It works well if you rent, live in a small home, or share your space, because the desk shares a room that already has furniture, light and power. It works badly if you take calls all day and need a door you can close. In that case a bedroom corner or a closet office is the better fit.
The room can still look good. Most of what makes a desk feel like office furniture is material and placement, and both are choices you make before you buy.
10 computer desk in living room ideas that actually fit
Each layout below lists what it suits, what it needs and what it costs you. Pick the one whose catch you can live with.
1. Corner desk that uses dead space
Best for: one monitor plus paperwork. Needs: a free corner, about 4 to 5 feet along each wall. Catch: clutter.
Corners are the most wasted space in many living rooms, and an L-shaped or corner desk puts them to work while keeping the middle of the room open. The catch is the angle itself: the inside corner collects paper and cables. Choose a model with a drawer, or place a closed cabinet beside it, or the space you gained disappears within weeks.
2. Floating wall desk
Best for: laptop-only work. Needs: a wall with studs or proper anchors and 16 to 24 inches (40 to 60 cm) of depth. Catch: weight limit.
A floating desk keeps the floor visible, which makes a small room feel larger. Check the manufacturer’s load rating before you buy. Many living room models are rated for a laptop and one light monitor, not for a desktop tower, two screens and a printer. For heavier equipment, a floor-standing desk is the safer choice.
3. Console desk behind the sofa
Best for: laptop or one monitor in an open-plan room. Needs: a sofa that sits roughly 4 feet (120 cm) off the wall. Catch: depth.
A desk against the back of a floating sofa creates a work zone without taking extra floor, and the sofa hides it from the seating area. Standard console tables are only 12 to 15 inches (30 to 38 cm) deep, which is too shallow for a monitor. Look for a desk-style console with 18 to 24 inches (46 to 61 cm) of depth and open space for your knees. A long sectional makes a natural divider for this layout, and our guide to living rooms with sectionals shows how sectionals are arranged in open rooms.
4. Desk built into the TV wall
Best for: laptop users who want one focal wall. Needs: a media wall with room for a desk-height section. Catch: power.
Joining the desk to the entertainment unit keeps one focal point instead of two competing ones. It looks planned when the wood or finish matches the unit. Plan the outlets first, because one power strip rarely reaches both the TV equipment and the desk. A desktop tower needs a ventilated spot, which in a shared room usually means a closed cabinet with airflow.
5. Fold-down desk for occasional work
Best for: work one to three days a week. Needs: a wall mount and about 4 feet of floor when open. Catch: it must be cleared every evening.
A fold-down desk closes to a shallow cabinet and almost disappears. Open it with a chair and the same corner needs roughly 4 feet of floor, so measure both the closed and the open state. It earns its place only if you clear the surface at the end of each day. Left open all week, it is a regular desk with an extra hinge.

6. Side-lit desk beside the window
Best for: daily work and video calls. Needs: a side wall next to the window with room for a desk and chair. Catch: your free wall may face the window.
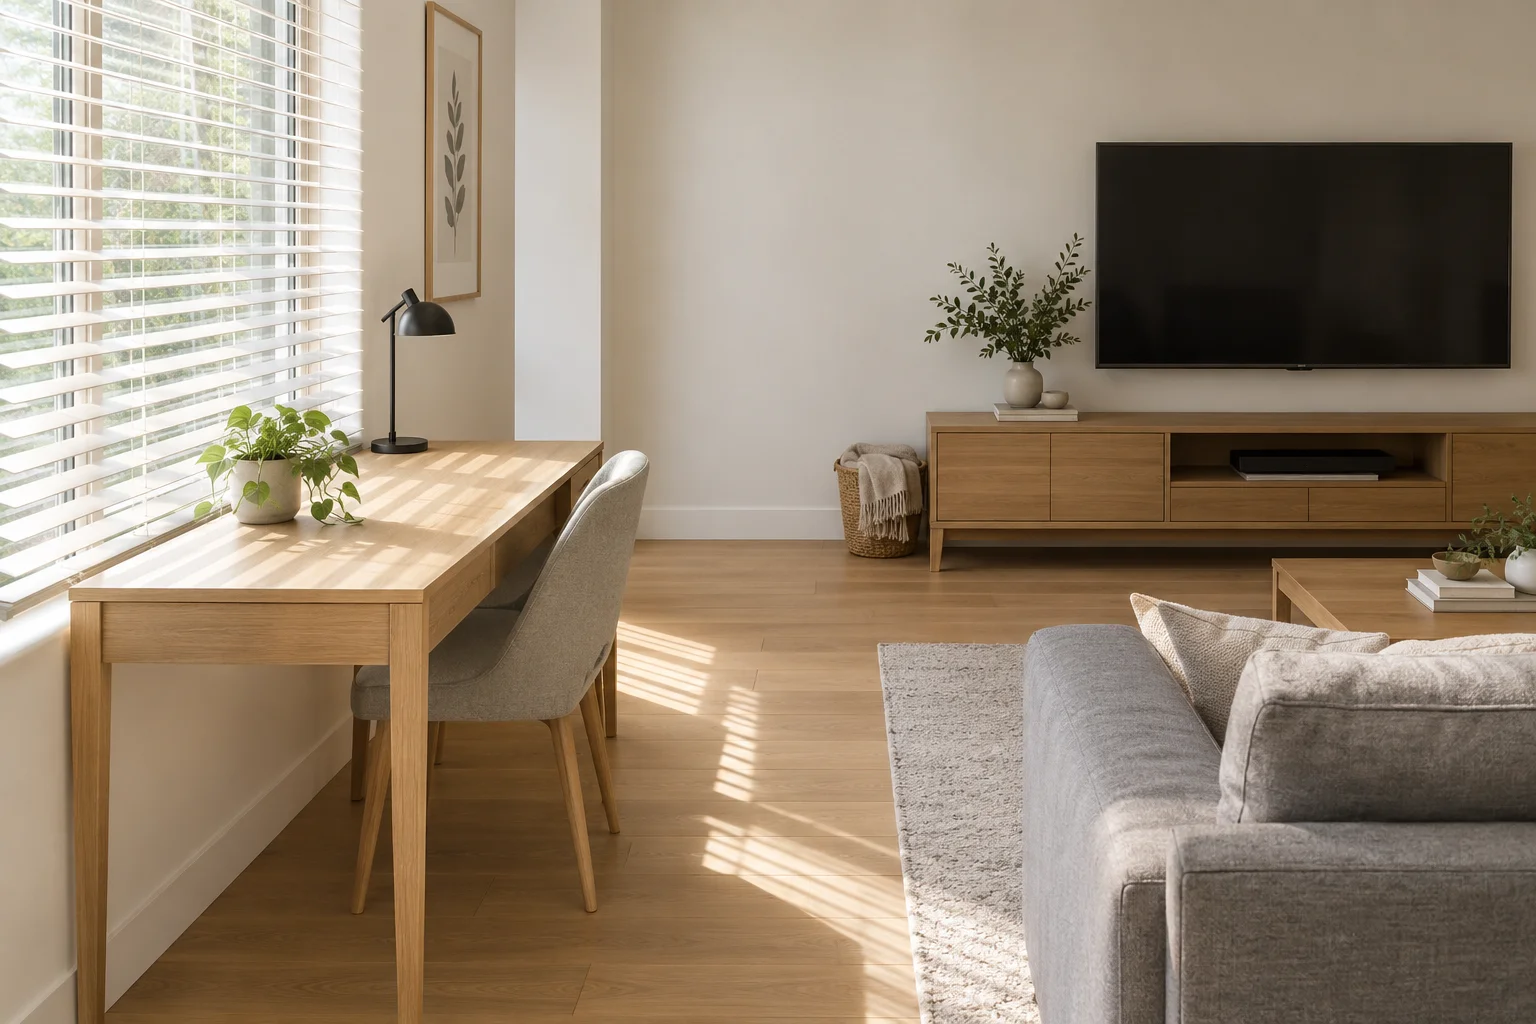
A desk beside the window lets daylight fall across the surface instead of into your screen, and it lights your face evenly on calls. A window directly behind you turns you into a silhouette on camera. If the only free wall faces the window, add blinds and a task lamp before you settle in.
7. Alcove or nook desk
Best for: one or two monitors. Needs: an alcove at least 4 feet wide. Catch: vents and walking routes.
An alcove makes the desk look built in because the walls frame it. Before you commit, check that it is not on a walking route and see where the radiator or air vent sits. Warm air blowing on your legs for eight hours is hard to fix later.
8. Slim sofa back table
Best for: short sessions on a laptop. Needs: a narrow table behind the sofa. Catch: height.
Bar-height and sofa back tables take almost no floor, but your chair has to rise with them, your feet lose the floor and your elbows sit higher than a normal desk allows. A laptop stand or monitor riser can help for short sessions. For a full workday, choose a proper desk height.
9. Room divider desk with storage
Best for: a full workday in a shared room. Needs: about 6 feet of open run and a shelving unit or low divider. Catch: the back of the shelves.
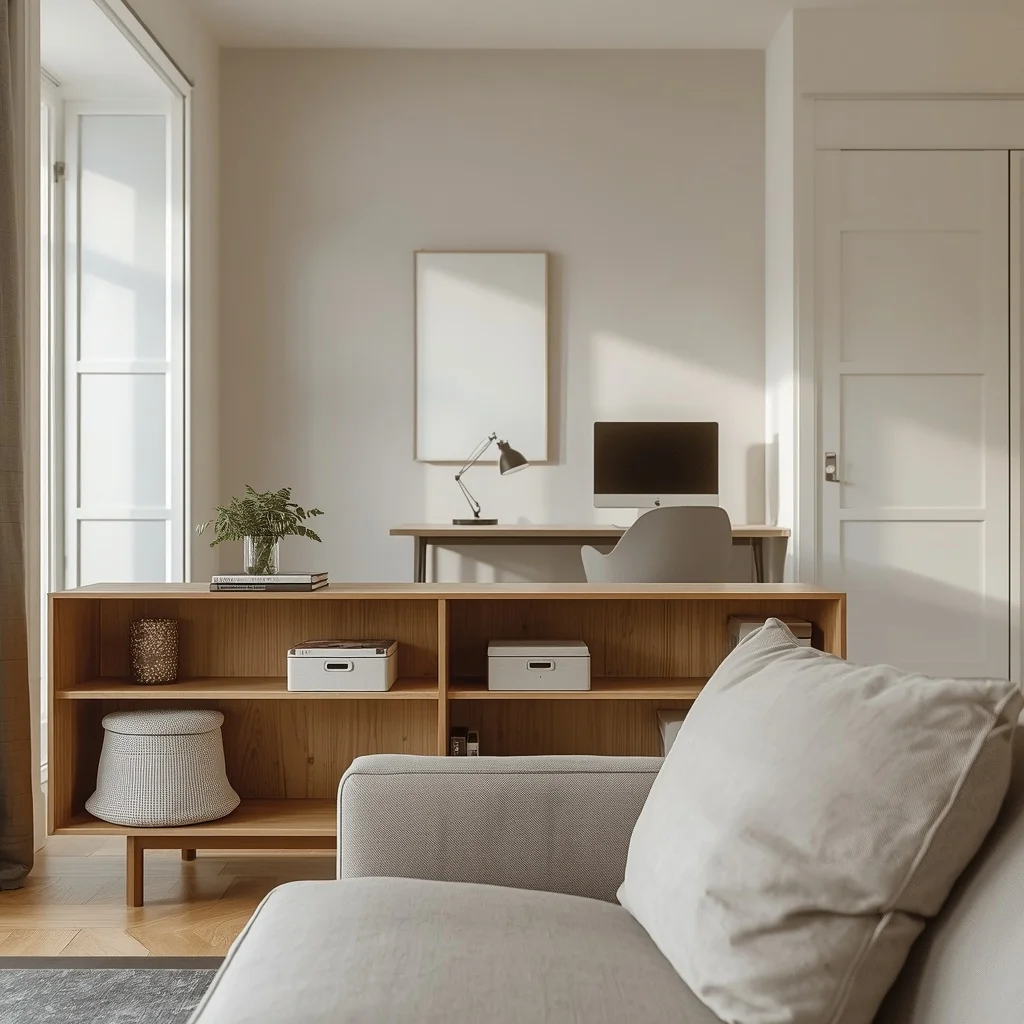
A shelving unit can hide the desk from the sofa while giving you storage beside and above the screen. The desk side shows the mounting hardware of open shelving, so use closed storage or a back panel on that side. Keep the divider low enough to see over, or a small room feels cut in half.
10. Rolling cart desk
Best for: tiny apartments and renters. Needs: any clear patch of floor. Catch: a small top and loose cables.
A cart needs no drilling and no permission. Roll it beside the sofa to work and into a corner when you stop. The top stays small and cables fight a moving surface, so put the cables on a quick-release clip if the cart carries your only monitor.
What size desk fits a small living room?
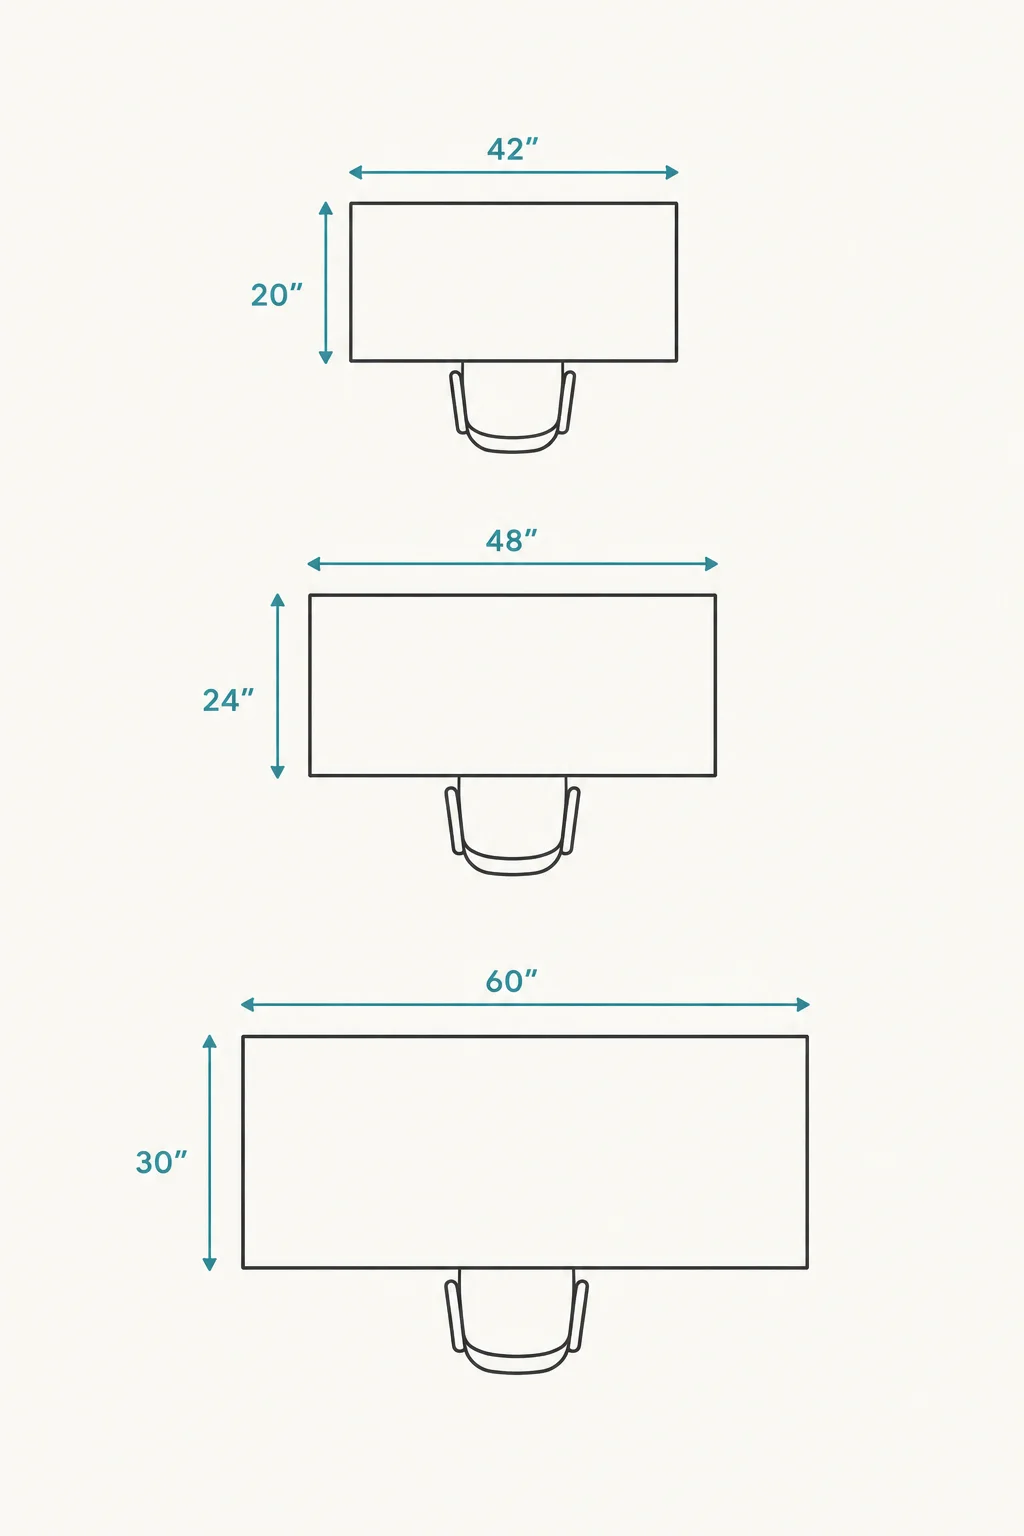
Most small living rooms take a desk 30 to 42 inches (76 to 107 cm) wide and 18 to 24 inches (46 to 61 cm) deep for laptop work. Add an external monitor and the depth rises before the width does. Choose the desk by the equipment you run, not by a single universal size.
| Your equipment | Desk width | Desk depth |
|---|---|---|
| Laptop or tablet only | 30 to 42 in (76 to 107 cm) | 18 to 24 in (46 to 61 cm) |
| One external monitor | 40 to 48 in (102 to 122 cm) | 24 in (61 cm) or more |
| Two or more monitors | 48 to 60 in (122 to 152 cm) | 28 to 30 in (71 to 76 cm) |
Clearances to check before you buy
- Standard desk height is about 29 to 30 inches (74 to 76 cm). Adjust the chair so your elbows sit at a right angle.
- Leave at least 24 inches (61 cm) of clear width and 18 to 20 inches
(46 to 51 cm) of depth under the desk for your legs. - Measure the chair too. A chair that cannot slide under the desk or roll back puts you at an awkward angle all day.

A worked example
Take a living room of 16 feet 5 inches by 12 feet 7 inches. The sofa usually takes one long wall and the TV unit the other, so both short walls stay free. Subtract a door swing and a walking gap and you still have about 6 feet of clear wall. A two-monitor desk needs 4 to 5 feet of that, plus roughly 5 feet of open floor out from the wall for the desk and chair together. A room 12 feet wide has that. A narrow studio often does not, which is why corners win in tight rooms.

Why depth is the number people miss
A 14-inch surface holds a laptop and little else. Around 24 inches is the working minimum once a monitor, its stand and a keyboard share the desk. A monitor arm gives back more usable depth than a stand because the base is what takes the space. A smaller desk is not automatically better either: a desk with no room for a mug, chargers and papers pushes clutter onto the sofa and coffee table, and the whole room looks messier.
Where should you put a computer desk in a living room?
Put it beside a window, not in front of it, with a wall behind the screen and clear floor behind the chair. Light then falls across the desk instead of into the monitor, and your face is evenly lit on video calls. A window behind your back is the worst case for calls. A window directly in front of you creates glare on the screen.

For a quick test, pull the chair out fully, sit, stand and repeat three times. If the chair blocks a doorway or the path to the sofa at any point, move the desk.
How to set up a computer desk in a living room, step by step
Setup takes about an hour, and most of it goes on the first three steps. Work in this order: position, power, furniture.
- Choose the spot. Side-on to the window, out of the walking route, with room behind the chair. If you are still deciding how the rest of the room works around it, start with our furniture layout for your living room.
- Measure desk and chair together. For most setups that is about 5 feet of floor out from the wall. Use a tape on the actual floor, not your eye.
- Sort the power. Find the nearest outlet and plan how the cable reaches the desk without crossing a walkway. Mount a power strip under the desk if you can.
- Set the surface height for your body. Elbows near a right angle, forearms roughly level with the floor, shoulders relaxed.
- Set the chair and screen together. Place the screen about an arm’s length away with the top slightly below eye level.
- Check the wall above the desk. If you use an adjustable desk, measure its highest position before mounting shelves.
- Plan for two people if you share the room. Save a height preset for each person, or use a small switch to share one keyboard and mouse. Two separate corners beat one shared desk when you both take calls.
- Match the desk to the room. Once it is comfortable, spend ten minutes on finish and lighting, because how it looks decides whether you keep it.
How do you hide cables and clutter in a shared room?
Give power, cables and storage fixed homes. That matters more than the desk itself.
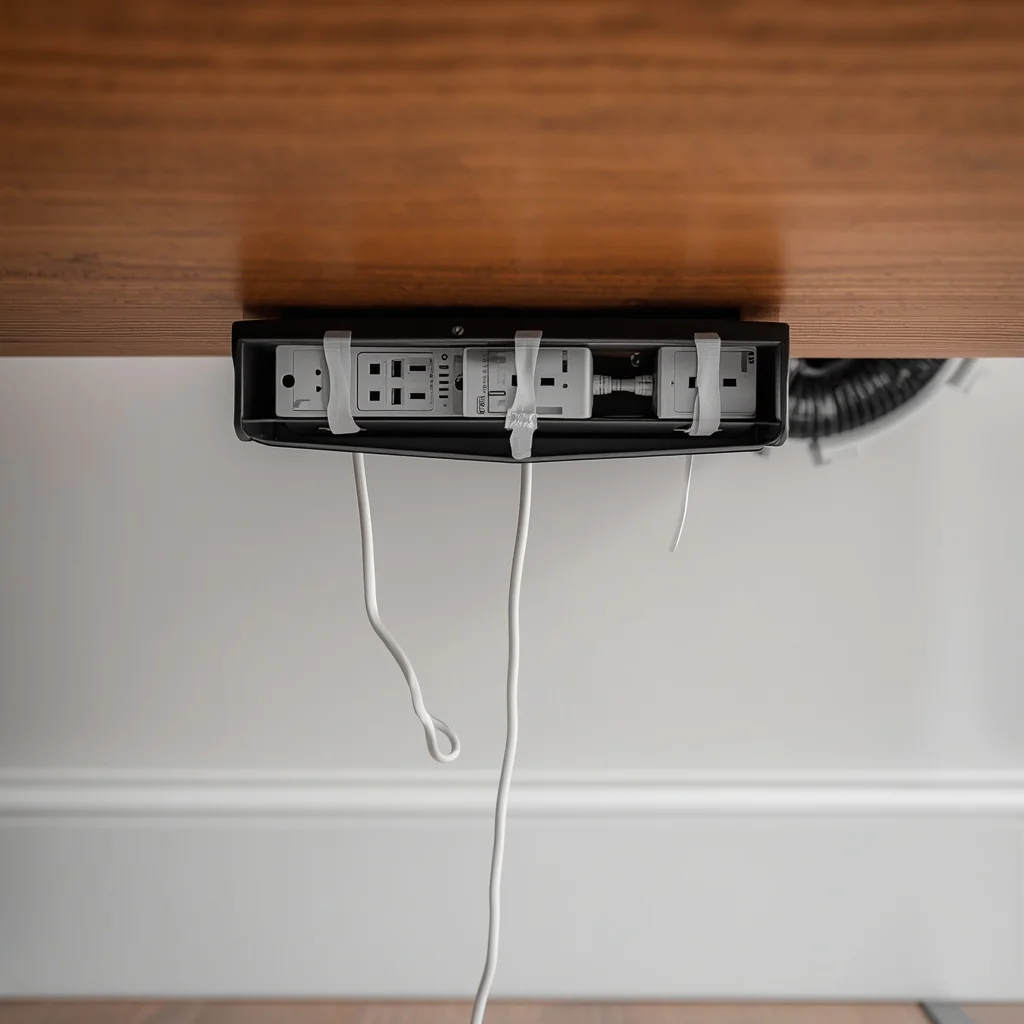
Cables. Decide where the power comes from before you buy anything. Run the main cable along the skirting with a cable channel or adhesive clips, keep one exit point at the back of the desk, and fix an under-desk tray with a power strip so leads stay off the floor. Wireless keyboard and mouse remove two cables at once.
Storage. Storage that closes hides work, and open shelving displays it. A lidded basket, a drawer unit or a closed cabinet beside the chair holds the keyboard, notebook and pens in one place. A low filing cabinet can also lift a desktop tower off the floor. Ordinary things you keep in a living room like baskets and cabinets can double as desk storage.
The end-of-day reset. Choose one container for unfinished work. At the end of the day everything goes in it and the lamp stays on. An adjustable desk raised at the end of the day, with the chair tucked underneath, also stops the corner looking like a workstation.
How do you make a desk look like living room furniture?
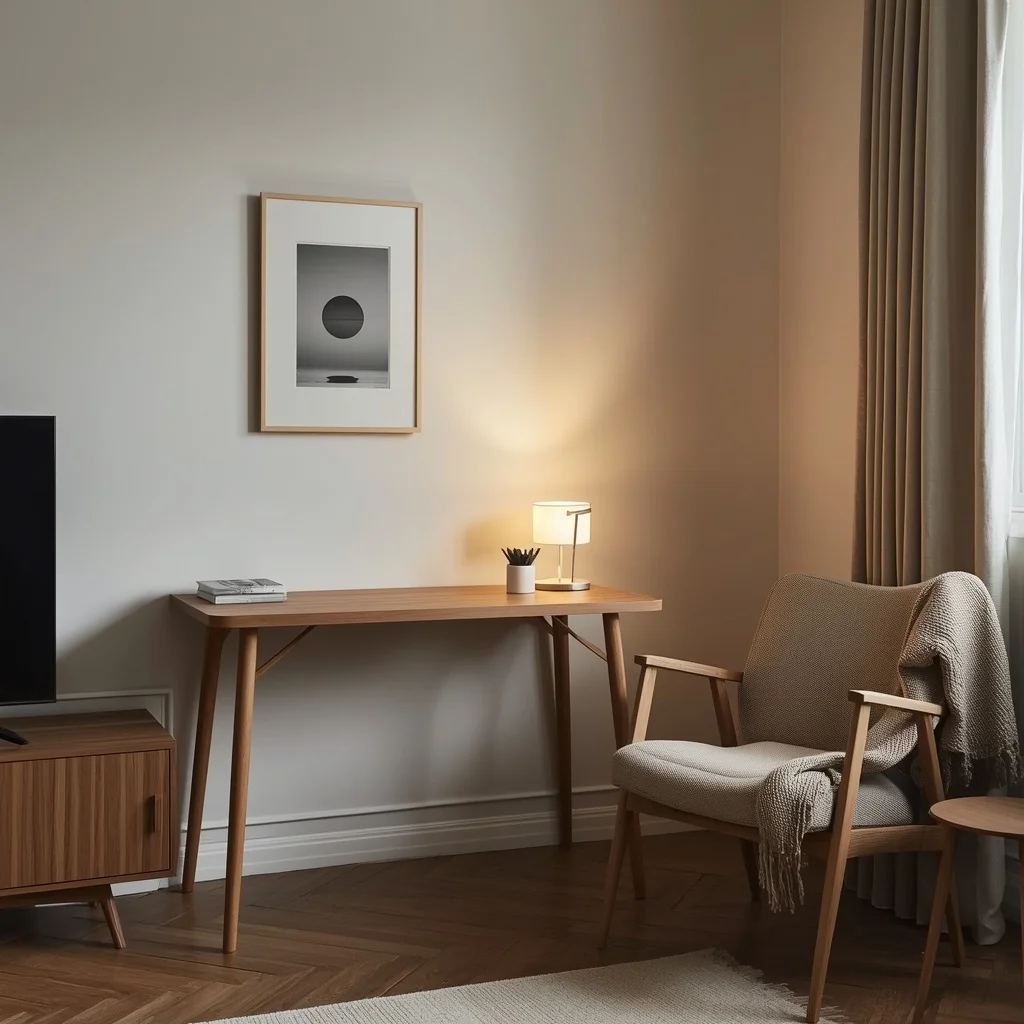
Match it to the room. A desk reads as office furniture when its materials clash with everything around it. Use the same wood tone or metal finish as your media unit or coffee table, keep the base light with legs instead of solid side panels, and use a warm table lamp instead of a harsh task light. If you want the desk to look as polished as the rest of the room, our high-end living room ideas cover finishes and styling that carry over to a desk corner.
| Material | Look | Durability | Watch out for |
|---|---|---|---|
| Solid wood | Warm, matches most living room furniture | High, can be refinished | Heavy and usually pricier |
| Engineered wood or veneer | Similar to wood at a lower price | Medium, joints loosen if moved often | Edges chip, avoid moisture |
| Metal frame with wood top | Light and modern | High | Match the metal finish to other metal in the room |
| Glass top | Visually light | Medium, scratches and shows fingerprints | Reflects screen glare |
| Laminate | Easy to wipe clean | Medium | Can look like office furniture |
Chair choice. An upholstered swivel chair blends into a living room better than a mesh task chair, but it usually adjusts less. If you sit at the desk more than four hours a day, buy the adjustable chair and let the desk be the attractive piece.
Sound and light for video calls
Your room already holds most of the fix. Soft surfaces such as a rug, curtains, upholstered furniture and a bookshelf soften echo, and hard walls and floors make it worse. If your floor is bare, a rug under the desk zone helps with echo and marks the work area; our guide to a living room without a carpet covers rug options for hard floors.
For light, a lamp to one side of the screen beats a lamp behind your head. A plain wall or a tidy shelf makes a better call background than a window or a hallway.
Renting? Options that will not cost you the deposit
Freestanding desks, carts and sofa back tables need no fixing at all. Adhesive clips route cables along skirting and furniture legs without touching the paint. If you do anchor something into a rented wall, check your lease first and know how you will fill the holes when you leave.
Which layout should you choose?
| If your situation is… | Choose… |
|---|---|
| Laptop only, small room, you rent | Rolling cart or sofa back table for short sessions |
| Laptop only, you own the wall | Floating desk or fold-down desk |
| One monitor, open-plan room | Console desk behind the sofa |
| Two monitors, daily work | Corner desk, alcove desk or side-lit desk by the window |
| Shared room, you want to hide the gear | Room divider desk with storage |
| You want one calm focal wall | Desk built into the TV wall |
FAQ
Can you put a desk in the living room?
Yes. The real limit is circulation, not permission. If the walkway still works with the chair pulled out, a desk fits in a living room.
Where is the best place for a computer desk in a living room?
Beside a window with a wall behind the screen and clear floor behind the chair. Avoid facing the window directly because of glare, and avoid placing the desk on the main walking route.
How big should a desk be in a small living room?
For laptop work, 30 to 42 inches (76 to 107 cm) wide and 18 to 24 inches (46 to 61 cm) deep. With a monitor, allow at least 24 inches (61 cm) of depth. Under the desk keep 24 inches of leg width and 18 to 20 inches of knee depth, and leave 30 to 36 inches of open floor behind the chair.
How do you hide cables in a living room desk setup?
Use one exit point at the back of the desk, an under-desk tray with a power strip and cable clips or a channel along the skirting. Wireless peripherals remove the rest.
How do you make a desk not look like an office?
Match the wood or metal finish to your existing furniture, use legs instead of solid side panels, hide supplies in closed storage and light the desk with a warm lamp.
Is a standing desk a good idea in a living room?
Yes, if you have the space. A height-adjustable desk lets you lower it and tuck the chair underneath when you finish, so it reads as furniture. The lifting columns take more room than a fixed frame, so measure the alcove first.
What if two people need to work from the same living room?
Two separate corners work better than one long desk because calls often overlap. If you must share one desk, use saved height presets and a switch so both computers share one keyboard and mouse.
Can I use the dining table as a desk?
For two or three hours of laptop work, yes. For a full workday, a proper desk is better because dining table height strains the shoulders and the table has to be cleared for meals.
What if my living room cannot fit a desk?
A closet office is the fallback: remove the doors, fix a shelf at desk height and run one power strip inside. You lose the closet storage and usually daylight too, so treat it as plan B.
Final take
Pick the spot first, measure desk and chair together, then choose the layout whose trade-off you can live with.

Pingback: Family Room vs Living Room: 7 Clear, Practical Differences
Pingback: Ideas for Accent Walls in Living Room: 18 Easy Upgrades
Pingback: Interior Design Styles Explained: 12 Smart Choices
Pingback: Home Interior Design for Small Homes: 10 Simple Smart Ideas
Pingback: DIY Room Decor for Small Apartments: 10 Space-Saving Ideas
Pingback: Neutral Color Palette Interior Design: 7 Simple Room Combos