
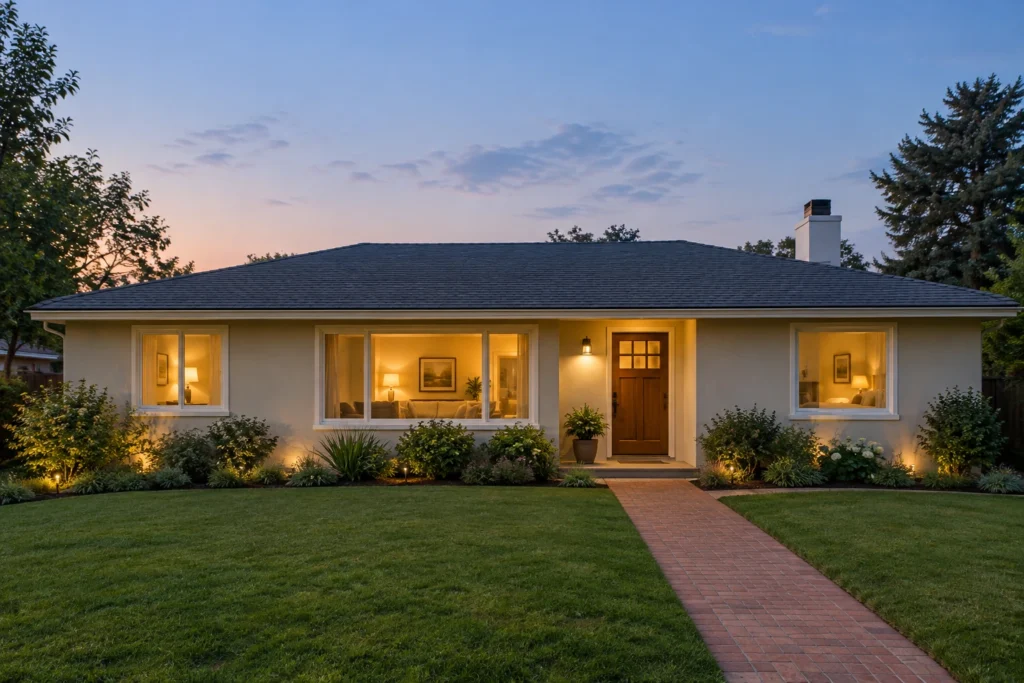

Why Ranch Homes Are Worth Doing Right Now
Most people who search for ranch-style house interior design already own the house. They are not browsing. They are standing in a room that feels dark or dated and wondering whether it is worth spending money on.
Ranch homes gained about 44.7 percent in value over six years, according to Realtor.com’s style trends study. Craftsmen and modern homes grew more than 43 percent over the same period, so ranch sits in the top group of American styles rather than lagging behind it. The median ranch list price sits near $369,000, which makes it the most affordable of the major house types. Low price, strong demand.
Low entry price and rising demand are an unusual pairing. Most of the time, when a house type gets popular, the price has already moved and the opportunity is gone. Ranch is different because the low price and the demand arrived together. And the things that make a ranch feel dated are mostly finishes, not structure.
One honest note. Those figures describe the whole country, not your street. Demand for ranch homes is real, which is what I am using them for. They are not a prediction about what your specific house will do.
Table of contents
- What Counts as Ranch Style House Interior Design?
- Pick Your Direction Before You Spend Anything
- Why Your Ranch Feels Dated, and Why It Is Almost Never the Architecture
- Fix the Light Before You Change Anything Else
- Opening Up the Floor Plan Without Wrecking the House
- Room by Room: What Actually Changes Each Space
- Colors, Materials, and Trim That Belong in a Ranch Home
- Ranch Style House Interior Design on a Budget: Ranked by What Pays You Back
- How Ranch Compares to Craftsman, Tudor, and Other Styles
- Questions People Ask About Ranch House Interiors
- Your First Five Moves
- Where the Numbers Come From
What Counts as Ranch Style House Interior Design?
Ranch-style house interior design means styling a home that sits low, spreads wide, and was built to open toward its yard. Once you understand that shape, most decisions make themselves.
One story. A long roof with a shallow pitch. Rooms arranged side to side instead of stacked. Wide windows, often a big picture window facing the street. Floors nearly level with the ground outside. Patios and courtyards that feel like an extension of the living room.
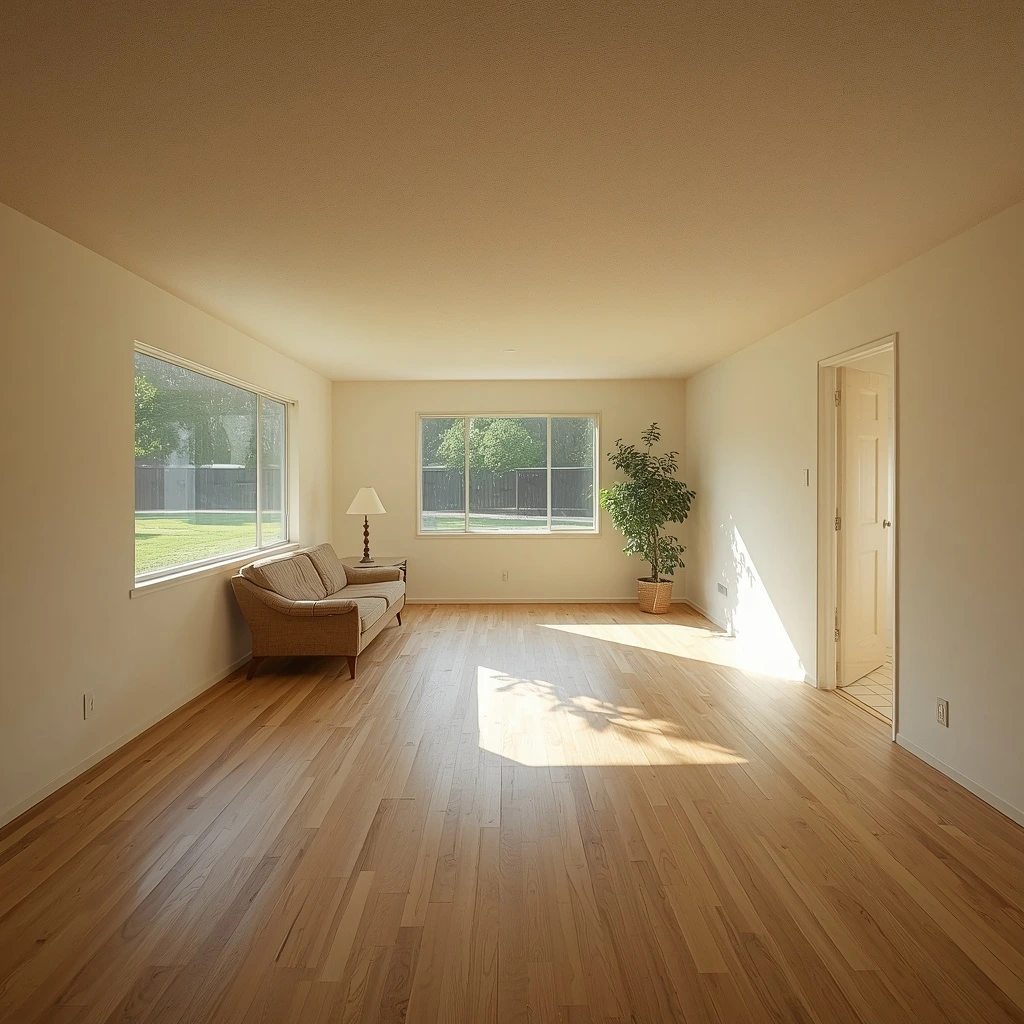
in any update.
The style started in California. Cliff May, a furniture maker from San Diego who never attended architecture school, built his first ranch house in 1931 and is widely credited as the father of the California ranch. He designed more than a thousand custom homes and around eighteen thousand tract homes. What he wanted was simple. Sunshine, cross ventilation, and rooms that spilled into the garden. Every rule in this article comes back to those three things.
The features that make a house ranch, not just small
Plenty of one-story houses from the 1950s get called ranches, including some that are not. Here is how I check.
If the roofline runs low and long, the main window is wide, and the plan moves sideways, it is a ranch. If the ceilings are tall and the windows are narrow and vertical, it is probably a different style wearing a similar coat.
Ranch or midcentury modern? How to tell them apart
A ranch is a building shape. Midcentury modern is a design movement that influenced a great many buildings, ranch houses included.
Many postwar ranch homes absorbed midcentury ideas, especially in California and the Southwest. So your house can honestly be both. But the terms are not interchangeable, and using the wrong one sends you toward design advice written for a different house.
Pick Your Direction Before You Spend Anything
The most common thing I see is someone buying decor for two different looks at once. Then the room feels wrong, and the money is gone.
Ranch-style house interior design splits into two main directions in practice. There is the clean, modern approach and the warmer, rustic approach. Both suit a ranch house. They just pull in opposite directions, and mixing them without a plan is what makes a room feel confused.
Modern ranch
Modern ranch keeps the shell quiet and lets one or two pieces do the talking. Aim for furniture with visible legs rather than a solid skirt to the floor, walls in cream or warm grey rather than bright white, and dark metal in only three places, usually a light fixture, a cabinet pull, and a frame. Empty space is part of the design. A wall carrying one object looks finished here, not unfinished. That is the opposite of how most people decorate, which is why this direction takes discipline.
It works best in a house that already has good daylight or one strong architectural feature.
Rustic ranch
Rustic ranch leans into material. Wood with visible grain, stone, brick, leather, and textures you want to touch. The palette is warmer and deeper, built from the colors of the land around the house. Expect terracotta and rust tones, deep browns, and muted greens or blues for contrast.
This direction suits a house with land around it or a room with a fireplace worth building around. It also risks tipping into costume if you stack props on top of materials.
How to choose in one minute
Ask what the room already gives you.
If you have large windows, pale floors, and simple walls, go modern ranch. The house is already doing half the work.
If you have a brick fireplace, exposed beams, or a view worth framing, go rustic ranch. That room wants warmth and weight.
And one rule that saves money. Pick the direction before you buy a single item, then stay inside it for the first year.
Table: Modern ranch vs. rustic ranch

| Feature | Modern ranch | Rustic ranch |
|---|---|---|
| Palette | Cream, warm grey, soft beige | Terracotta, rust, deep brown |
| Furniture | Low with visible legs, simple shapes | Solid, textured, heavier frames |
| Main material | Glass, smooth wood, polished metal | Reclaimed wood, stone, leather |
| Metal accents | Matte black, brushed steel | Wrought iron, copper, bronze |
| Best for | Houses with good daylight and pale floors | Houses with a brick fireplace or exposed beams |
| Main risk | Can read cold and empty | Can tip into costume |
Why Your Ranch Feels Dated, and Why It Is Almost Never the Architecture
Here is the thing I tell every ranch owner before they plan anything. The house you think is dated usually is not a dated design. It is a cheaply finished one, and that is a much better problem.
Ranch homes became the dominant American house type after the war because they were quick and inexpensive to build. Low ceilings, small windows, plain trim, thin doors, and builder-grade finishes were all cost decisions made to hold the price down. The design itself was never the problem. Sunshine and open living were the whole point, and plenty of buyers ended up with houses that delivered neither.
Low ceilings and small windows were budget cuts.
The darkness in most ranch interiors comes down to two decisions. Ceilings often sit around eight feet, and window openings stay modest.
Neither one is permanent. Painting a ceiling a shade lighter than the walls takes a weekend and lifts the whole room. Better fixtures add light where none exists. The bigger fixes belong later in the list, and I get to those further down.
Finishes that aged faster than the house
Narrow plain trim, flat paint, and thin doors read as old long before the walls do. That is why some ranch houses feel frozen in a decade while the structure underneath is perfectly sound.
Swapping trim and repainting is not exciting work. It does more for how a room feels than almost anything else at the same price. I would rather see a modest budget go to trim, paint, and lighting than get stretched toward a renovation someone cannot finish.
Your furniture is probably too big for the room
This is the one nobody expects, and I see it in nearly every ranch home I look at.
Modern furniture gets designed for tall, wide rooms with ten-foot ceilings. Ranch rooms are low and modest. Drop an oversized sectional into one and the room feels cramped, so the owner blames the house. I have watched people plan a wall removal they did not need, purely because the sofa was the wrong size.
Before you touch anything structural, measure the room and look hard at what sits in it. Smaller pieces set lower to the floor often solve a problem that felt architectural.
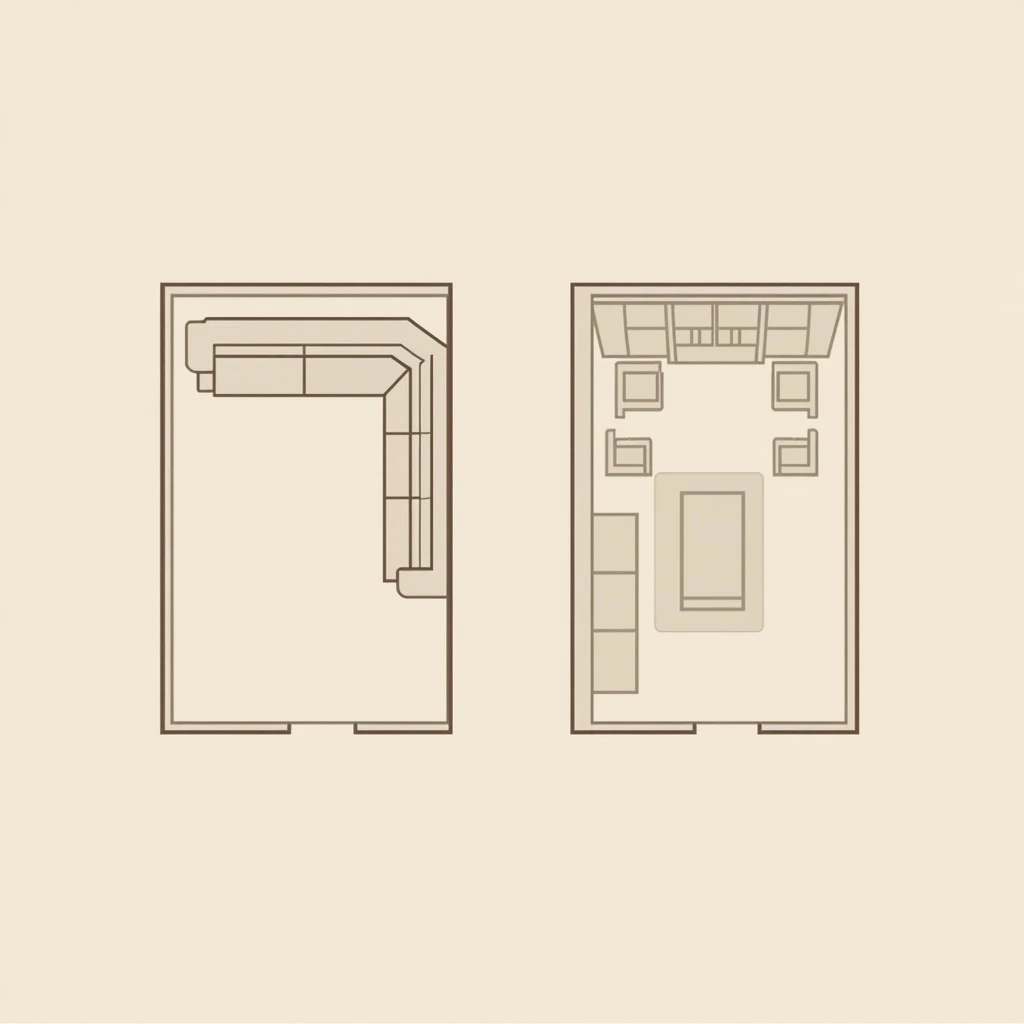
furniture.
Fix the Light Before You Change Anything Else
If you only fix one thing in a ranch house, make it the light. Everything after that looks better, including paint colors you were ready to blame.
Light in a room with low ceilings comes from three places. What the surfaces reflect, what the fixtures add, and how much daylight reaches the floor. Working in that order keeps costs down, because each step costs more than the one before it.
Free and cheap moves that change how a room feels
Paint the ceiling a shade lighter than the walls. Replace heavy drapery with something that lets light pass. Move furniture off the window wall. Take down the valance nobody has liked for years. Swap one ceiling fixture for two or three light sources at different heights.
None of it costs much. Together it changes a room more than most people expect.

Low ceilings: what is worth doing and what it costs
The single most impactful structural change in a one-story ranch is raising or vaulting the ceiling. Architects who work on these houses say it repeatedly, and they are right. It changes how the whole room breathes.
It also costs real money, so here is the honest version. If you are opening up one room and the roof framing allows it, the work stays contained. If you are reworking several rooms at once, the number climbs fast.
And a ceiling change will not repair a bad layout or furniture that is the wrong size. Fix those first. Then decide whether the ceiling still bothers you.
Talk to a qualified structural professional before any of this. Roof framing carries loads, and this is not a weekend job.
Opening Up the Floor Plan Without Wrecking the House
Open living suits a ranch better than most house types. Many ranch homes were built with a formal living room and a separate family room, so opening the plan usually means the line between a family room and a living room blurs into one space. The rooms are already shallow, the ceilings are already low, and one long sightline from the kitchen to the back window can make a small house feel twice its size.
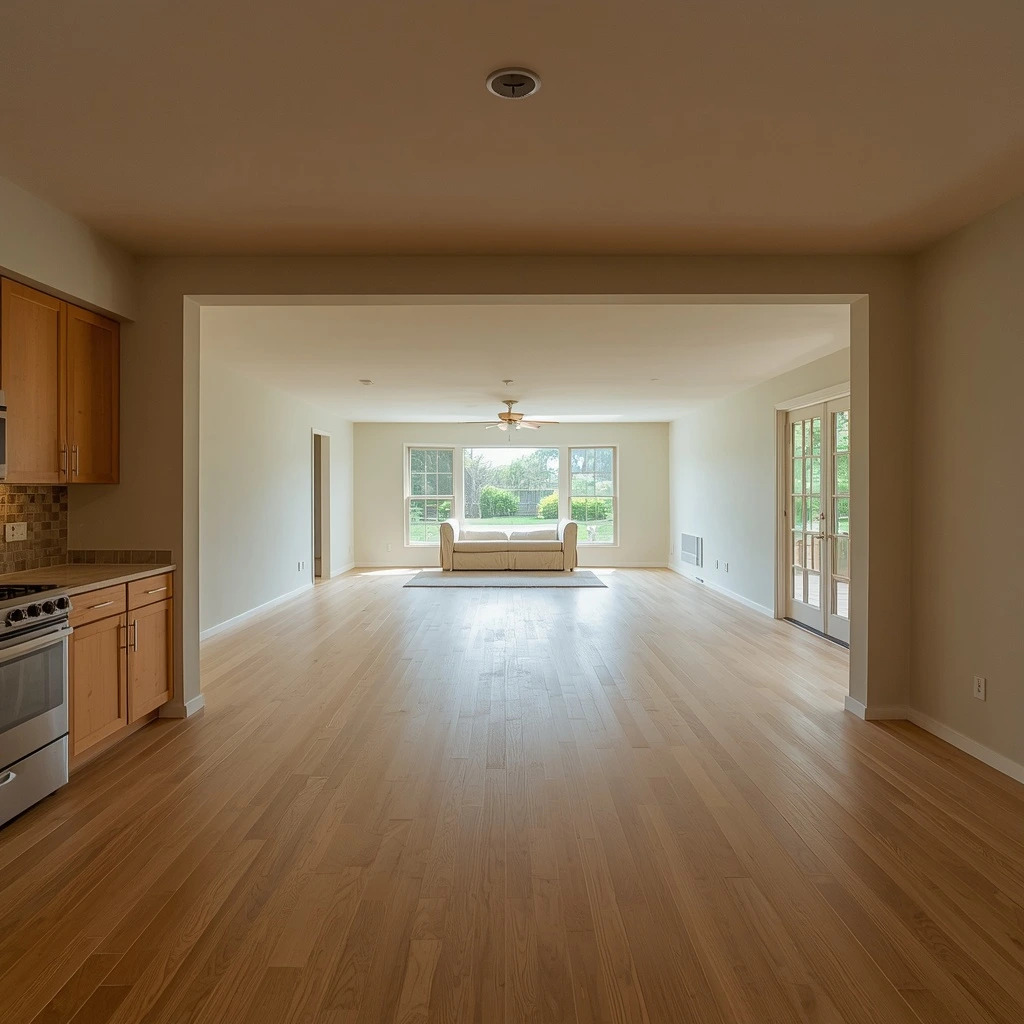
feel twice its size.
The catch is cost, and it does not rise in small steps.
Removing a partition wall, one that divides rooms and carries no load, is a contained job. Contractor estimates for that work usually land between $8,000 and $25,000, depending on your market, your finishes, and how much floor and ceiling needs repair afterward.
The moment a bearing wall is involved, everything changes. You need structural engineering, a beam, and inspections. The beam work alone can run a few thousand dollars, and the full project climbs well past the simple case. That is not a reason to avoid it. It is a reason to find out which wall you have before you start.
Here is the part people skip. Do the cheap things first. Open the sightline with paint and lighting, clear the window, and reconsider where the furniture sits. Sometimes the room already works and the wall was never the problem.
Room by Room: What Actually Changes Each Space
Every room in a ranch answers the same two questions. What do I change first, and how far do I go? Here is how I work through each one. For furniture, keep pieces low and let them float off the walls. Furniture layout matters as much as the pieces themselves, and two smaller seating groups work better in a long room than one large one.
Living room: light, layout, and one focal point
The living room sets the tone for the house, and it usually has one feature worth building around. Often that is the fireplace.
When the fireplace is the focal point, keep the details quiet. A clean surround in stone, brick, or plaster holds up better than heavy ornament. A simple mantel arrangement of one large piece of art and a couple of ceramic objects reads better than a shelf crowded with small items. Restraint is what makes the room feel expensive.
On the fireplace itself, slow down. Painted brick is hard to undo. A mineral wash softens the color while leaving the texture visible, and it keeps your options open if you change your mind. Cleaning the brick and adding a simple wood mantel is often enough on its own.
Kitchen: three scopes, three budgets
Kitchens are where budgets explode, so I break the work into three scopes before I talk about anything else.
Table: Kitchen scopes
| Kitchen scope | What it covers | Typical range | Best for |
|---|---|---|---|
| Cosmetic refresh | Paint, hardware, lighting, maybe a countertop | $18,000 to $28,000 | Kitchens that work but look tired |
| Midrange remodel | Cabinets, counters, appliances, same layout | $40,000 to $65,000 | Worn cabinets and dated appliances |
| Layout change | Moving plumbing, removing walls, new footprint | $80,000 or more | Kitchens that fail at how they function |
These are national planning ranges, so local prices vary by market.
Two things worth knowing. Kitchen spending returns less at resale than most people assume, especially at the higher tiers. And plenty of ranch kitchens feel wrong because of dated lighting and hardware, not because the cabinets need to go.
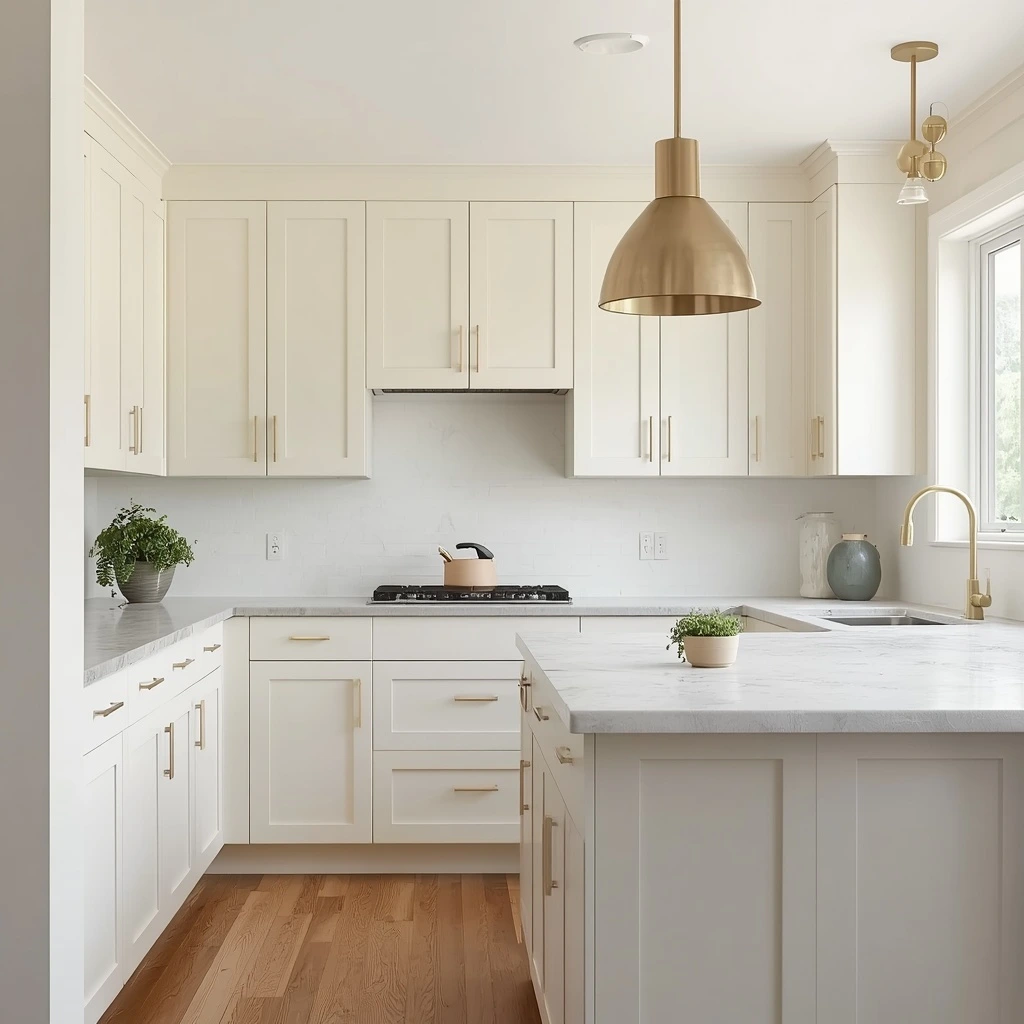
actually need.
Bedrooms: scale and calm
Bedrooms are where scale matters most and cost matters least. A low bed frame, one warm material such as wood or linen, soft lighting on two or three dimmers, and nothing else competing for attention.
They are also the easiest accessibility win in the house. Single level living is one reason ranch homes are in demand again, and a bedroom and bathroom that work without stairs matters to more buyers every year.
Bathrooms: replace, do not reconfigure
Most ranch bathrooms do not need a new footprint. They need new fixtures, better lighting, and somewhere to put a towel.
Layout changes in a small bathroom cost a lot because the plumbing moves with them, and the payoff stays modest. Replace the vanity, the faucet, and the light fixtures, add storage, and you have most of the benefit for a fraction of the price.
One detail worth fixing while you are in there. Lighting that comes only from above the mirror is the most common dated tell in a bathroom, and it is the cheapest one to correct.
Colors, Materials, and Trim That Belong in a Ranch Home
Two ways to do color, and how to choose
Designers disagree about color in ranch homes and both camps have a point.
One group works in muted earth tones, the kind that read almost neutral, with a few warm accents. The other group commits to a deeper color and carries it across an entire room, walls, trim, and ceiling together. If that feels like a lot, an accent wall gives you the same depth on a smaller scale.
Here is how I decide. If the room gets good daylight or has one strong feature, a deeper color looks deliberate and holds up. If the room is dim and busy, stay in the muted family. One rule I never break. Color cannot repair a dark room. Fix the light first, then choose the paint.
The three tone rule that keeps a room calm
Most ranch rooms look best with three main tones. One for the floors, one for the walls, and one for the furniture. Everything after that is an accent.
Warm neutrals with a soft undertone work well as the base. Creamy whites, soft beiges, taupes, and gentle warm greys. Then bring accents in from nature. Rust, terracotta, olive, or a muted blue.
When the base palette stays quiet, the materials carry the room. Which is exactly what you want in a low, wide house.
Texture is doing more work than color
Here is something most color guides skip. In a ranch interior, texture changes a room more than shade does.
Combine materials with different surfaces. Linen, cotton, wool, leather, jute, stone, and wood all read differently in the same light. Pair something rough with something smooth, like a leather chair next to a knitted throw, and the room gains depth without gaining clutter.
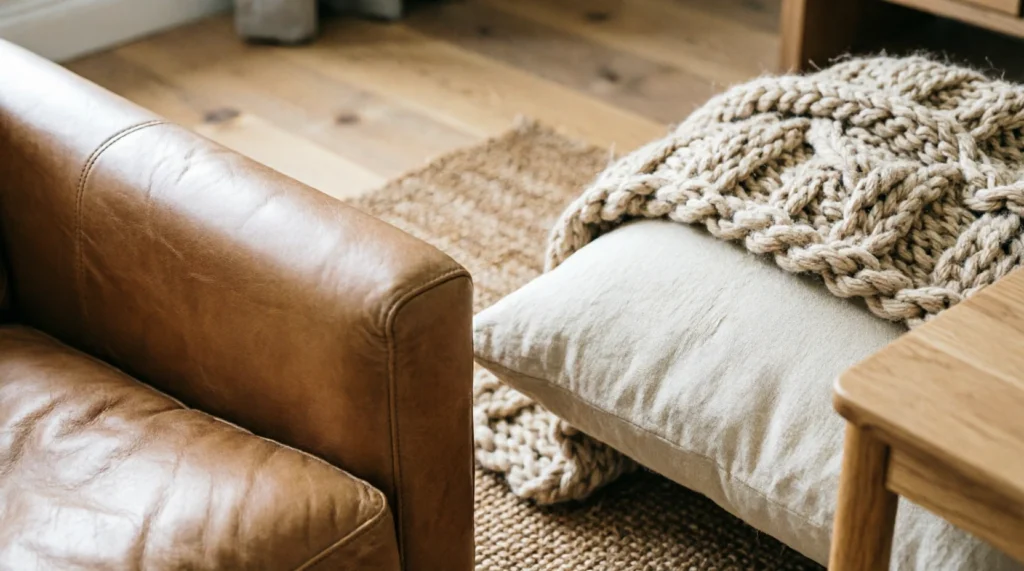
reading flat.
Flooring that suits a low horizontal house
Flooring should run through rooms without stopping. Long continuous boards pull the eye along the length of the house, which is exactly what a long low plan wants.
Natural wood in a mid tone suits nearly every ranch interior. A living room without carpet keeps those long lines visible, and wide planks are the current standard. They look right with both rustic and modern furniture. Reclaimed oak or wide timber boards add character if you want warmth. Natural stone or rustic terracotta tile works in entries and sunrooms where wood takes a beating. In bathrooms, porcelain tile that looks like wood or stone makes more sense.
I would avoid anything with heavy pattern or strong color shifts. That kind of flooring chops the space into pieces and fights the long lines of the house.
Rugs do the opposite job, and they can be layered. A jute or sisal base with a patterned rug on top separates a seating area from a walkway without adding a wall.
Trim: the detail that dates a renovation fastest
Trim is where I see the most expensive mistakes, and it is the cheapest thing to get right.
The problem is rarely that the trim is old. The problem is that it is too fancy for the architecture. Ornate profiles and heavy crown belong to tall, formal houses. A ranch is low and plain, and its trim should be too. Flat casing with a simple head piece and correctly scaled baseboards will look right for decades.
One test I use. If you notice the trim when you walk into the room, it is doing too much.
Lighting and metal accents that finish the look
Lighting is the fastest way to move a ranch room forward, and it is one place where a little drama helps.
Two or three sources at different heights beat one fixture in the middle of the ceiling. Add a pendant over an island, wall lights beside a bed, and a table lamp on a side table. Vary the light instead of flooding the room from one point.
Then repeat one metal through the space. Wrought iron, brass, copper, bronze, or matte black. Used in a light fixture, a cabinet pull, and a picture frame, that metal creates rhythm and keeps the rustic end of the spectrum from turning heavy. Three appearances is usually enough. More than that and it starts to look like a theme.
Greenery finishes the look. One large plant, an olive tree, or a few branches in a clay pot ties the natural materials together. Repeat the same kind of greenery in two or three rooms and the whole house starts to feel connected.
Ranch Style House Interior Design on a Budget: Ranked by What Pays You Back
Here is something most design articles will not tell you. The best paying update for a ranch home sits outside the house, and it is not the kitchen.
The 2025 Cost vs. Value report puts garage door replacement at 267.7 percent of its cost returned at sale, the highest of any project that report tracks. Entry door replacement and manufactured stone veneer land close behind. Meanwhile a minor kitchen remodel recoups around 113 percent, and a major midrange kitchen recoups closer to half.
Read that again, because it should change how you plan. Small, cheap, visible projects return the most. Large interior projects return the least. That does not mean skip the kitchen. It means do not expect a six figure renovation to come back to you at closing.
So the ladder I use looks like this.

Table: Priority ladder
| Priority | What to do | Cost level | Return at resale |
|---|---|---|---|
| 1 | Paint, lighting, hardware, window treatments | Low | Strong for the spend |
| 2 | Small exterior items such as the garage or front door | Low to medium | Highest of anything on this list |
| 3 | The rooms that bother you most, at the smallest scope | Medium | About half for major interior work |
| 4 | Structural work, walls and ceilings | High | Lowest, and only if the house still needs it |
Exterior projects return more at resale than major interior projects. That is true nationally, not just for ranch homes.
How Ranch Compares to Craftsman, Tudor, and Other Styles
Ranch vs Craftsman vs Tudor
These three styles get confused constantly, usually because the houses were built in overlapping decades. The differences are mostly structural, not decorative.
Table: Ranch vs Craftsman vs Tudor
| Detail | Ranch | Craftsman | Tudor Revival |
|---|---|---|---|
| Height | One story, low and wide | One and a half, vertical emphasis | Two stories, steep gables |
| Roof | Shallow pitch, long line | Overhanging eaves, exposed rafters | Steep, prominent front gables |
| Windows | Wide, often a picture window | Grouped, often with upper panes | Tall, narrow, leaded glass |
| Ceilings inside | Usually low | Moderate, with beam detail | Higher, with pronounced beams |
| Interior feel | Informal, open, low | Crafted, warm, deliberate | Formal, enclosed, heavier |
| Trim guidance | Flat and plain, scaled down | Simple but visible, handcrafted | Substantial, more decorative |
The practical takeaway matters more than the history. Do not apply one style’s details to another style’s house. Ornate trim in a low ranch room fights the building, and so does sparse modern furniture under a Tudor’s high ceilings.

which rules to follow.
Where ranch sits among the different styles of houses interior design
Ranch sits at the informal end of the American spectrum, and the styles nearest to it are the casual ones. Modern farmhouse and coastal both stay light and relaxed, so they blend into a ranch interior with almost no effort. Traditional and French country pull the other way, toward symmetry and heavier detail, which fights a low ranch room. Industrial and loft styles share the open plan but swap warmth for raw material, which works only when the light is already good. A ranch interior accepts a wide mix of furniture and materials as long as the scale is right and the light is good, which is why it borrows so easily from the styles around it.
Questions People Ask About Ranch House Interiors
Is ranch style still in style?
Yes, and the market data backs it up. Ranch homes gained about 44.7 percent in value over six years, in line with the strongest performing styles. What decides whether a ranch interior feels current is the design itself. Light, scale, and materials do that work, not the label on the house.
Is my house ranch or midcentury modern?
Look at the shape of the building first. A ranch is one story, low and wide, with rooms running side to side. Midcentury modern describes a design movement, not a footprint. Many postwar ranch houses absorbed midcentury ideas, so your house can honestly be both.
Modern ranch or rustic ranch, which should I pick?
Base it on what the room already gives you. Large windows, pale floors, and plain walls point toward modern ranch. A brick fireplace, exposed beams, or a view worth framing point toward rustic ranch. Pick before you buy anything and stay in that lane for the first year.
How do I brighten a dark ranch house?
Start with the ceiling. Most people paint the walls and leave the ceiling white, then wonder why the room still reads flat. Taking the ceiling one shade lighter than the walls costs a weekend and does more than any fixture you can buy. After that, drop the heavy drapery, then build light in layers instead of one fixture in the middle of the room.
What colors work best in a ranch house?
Muted earth tones with a few warm accents suit almost every ranch home. Deeper colors work well in rooms that already get good daylight or have one strong feature. Choose three main tones for floors, walls, and furniture, then bring accent colors in from nature. Whichever direction you choose, fix the light before you choose the paint.
How much does it cost to update a ranch interior?
It depends entirely on scope, so think in tiers. Painting, lighting, and hardware cost little. A midrange kitchen usually runs from $40,000 to $65,000. Structural work such as wall removal jumps sharply once a bearing wall is involved. Prices vary by region, so get local quotes.
Can I modernize a ranch without a full remodel?
Absolutely, and it is usually the smarter path. Scale the furniture to the room, paint the ceiling lighter, update lighting in layers, swap dated hardware, and thin out the window treatments. Those five moves change how a ranch interior feels before you spend anything on structure.
Does this work in a small ranch house?
Yes, and smaller houses actually improve faster. Fewer rooms means each change shows up quicker. In a compact ranch, the order matters more than the budget. Clear the sightline to the window first, take the furniture down in scale second, and add light in layers third. Do those three and the house reads bigger without a single wall coming out. What I would avoid in a small ranch is heavy furniture, dark paint on the ceiling, and any rug with a strong pattern, because all three shrink the room.
How do I actually start designing a ranch interior?
Work in this order and you will not waste money. Decide which direction you want, either the cleaner modern end or the warmer rustic end. Fix the light. Get the furniture scale right. Then handle finishes like paint, trim, and flooring. Structure comes last, and only if the house still needs it after everything else. Most people start with structure because it feels like the real work. It is the fastest way to overspend on something you may not have needed.
Your First Five Moves
You do not need a renovation to change how a ranch house feels. Start with these five, in this order.
- Paint the ceiling a shade lighter than the walls. Cheapest lift in the house.
- Rescale the furniture. Low pieces, properly sized, pulled off the walls.
- Layer the lighting. Two or three sources at different heights, not one fixture in the middle.
- Thin out the window treatments so daylight reaches the floor.
- Open the sightline to the yard. Clear the window, face the seating outward, and let the room breathe.
Notice that none of these involve construction. Most ranch interiors that feel dated are carrying a finish problem, not a structural one, and that is the good news. Spend one weekend on these five moves before you call anyone. If the house still feels wrong after that, you will know exactly what the real problem is, and you will be paying a contractor to solve a specific problem instead of guessing. That difference is usually worth several thousand dollars.
Where the Numbers Come From
Value and price figures come from the Realtor.com style trends study and the 2025 Cost vs. Value report. Cost ranges for remodeling work come from 2026 national contractor cost guides. Prices vary by region, so treat every figure as a planning range rather than a quote.

Pingback: Interior Design Styles Explained: 12 Smart Choices
Pingback: Neutral Color Palette Interior Design: 7 Simple Room Combos